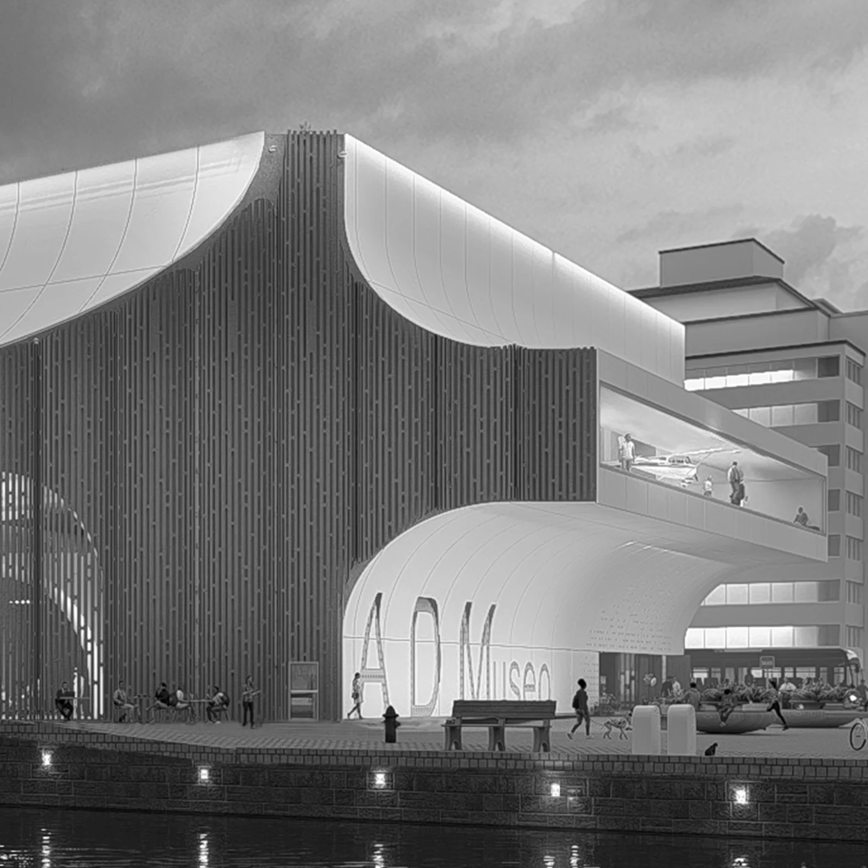
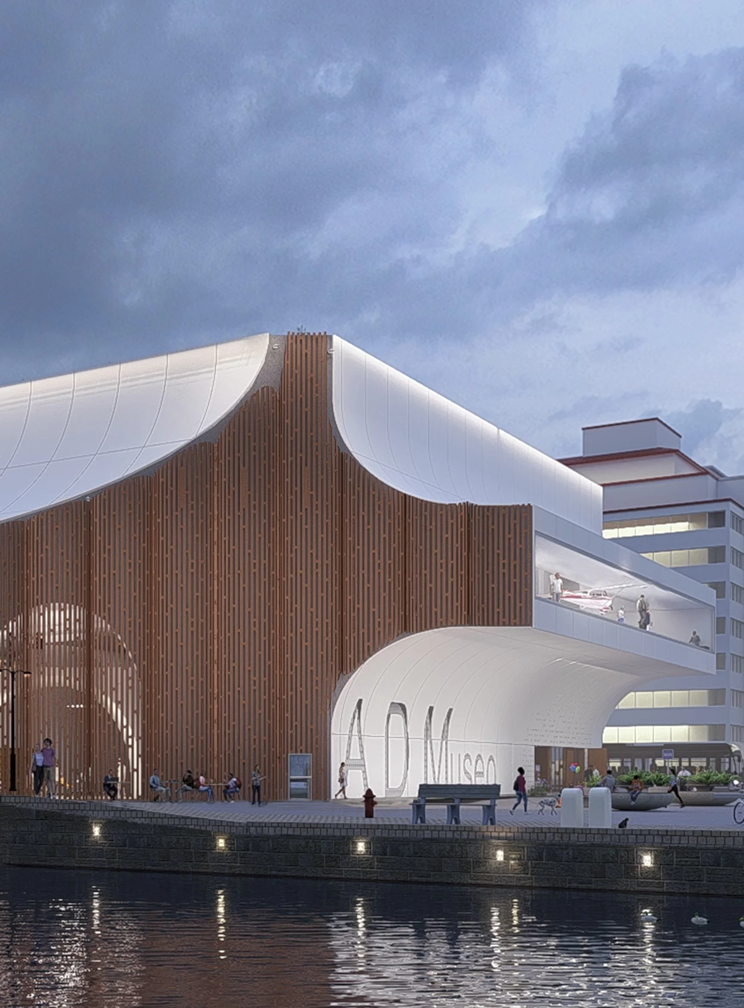
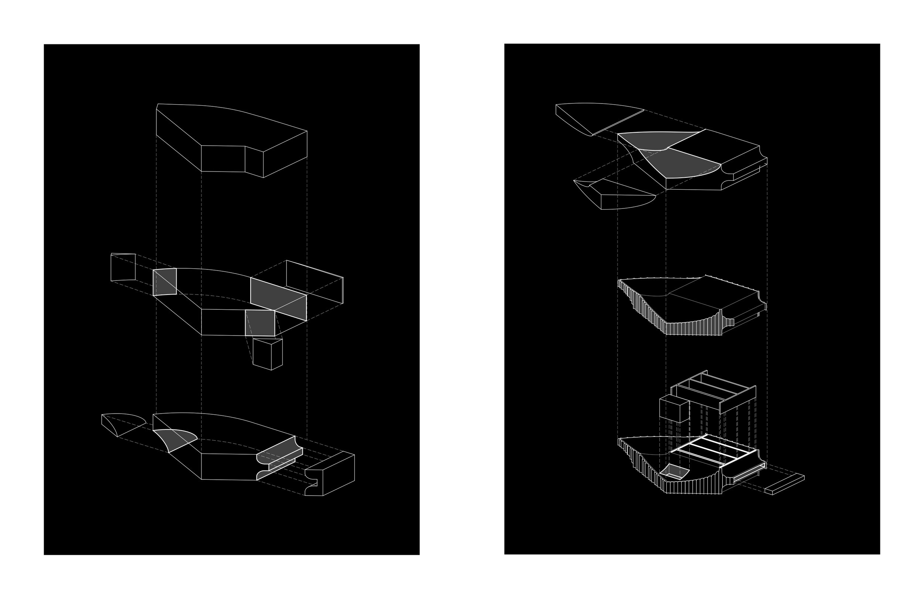
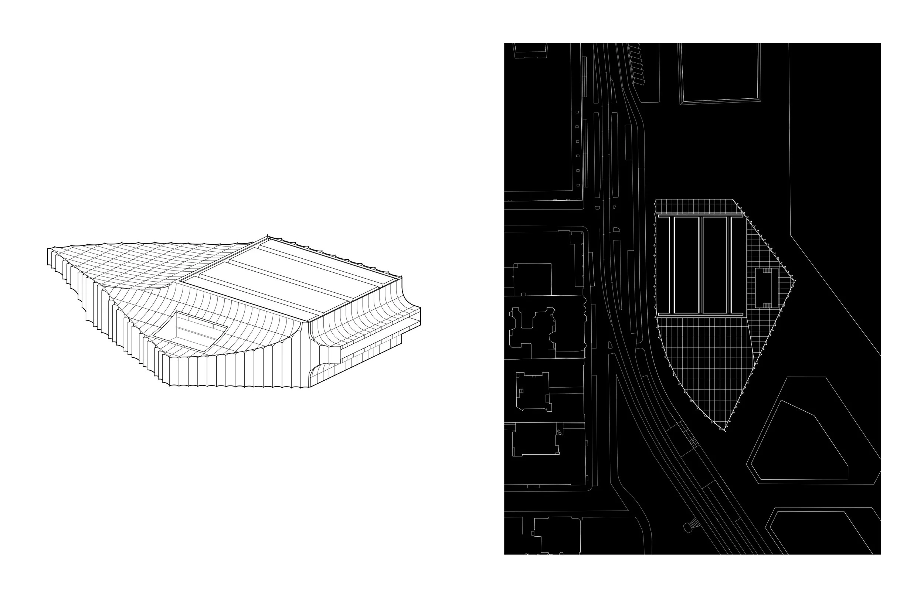
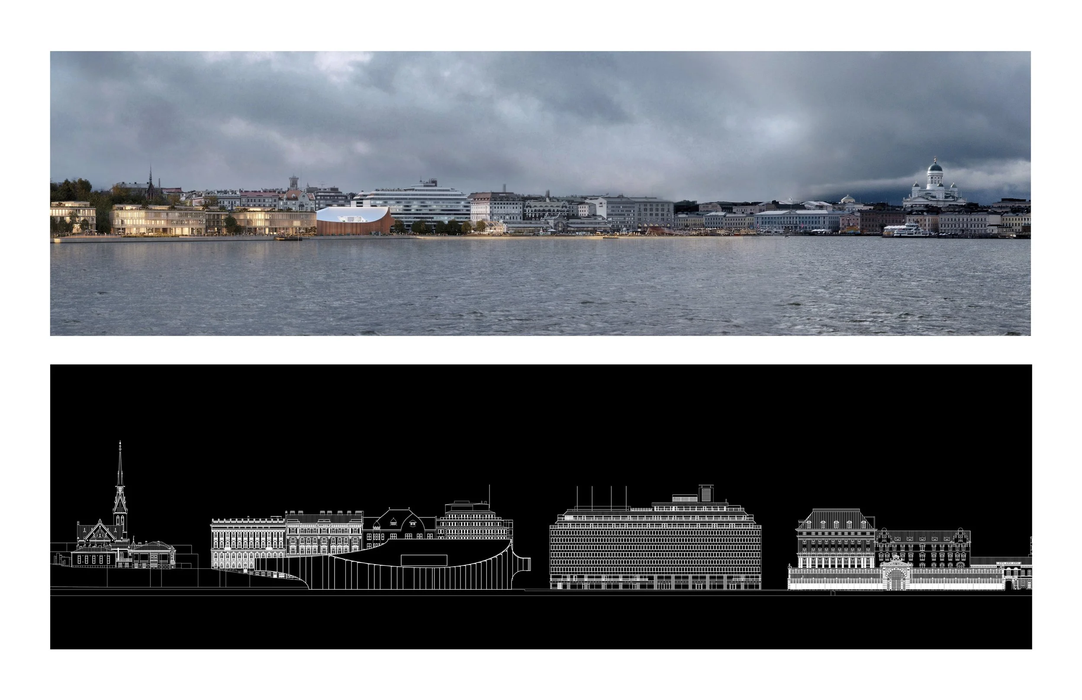
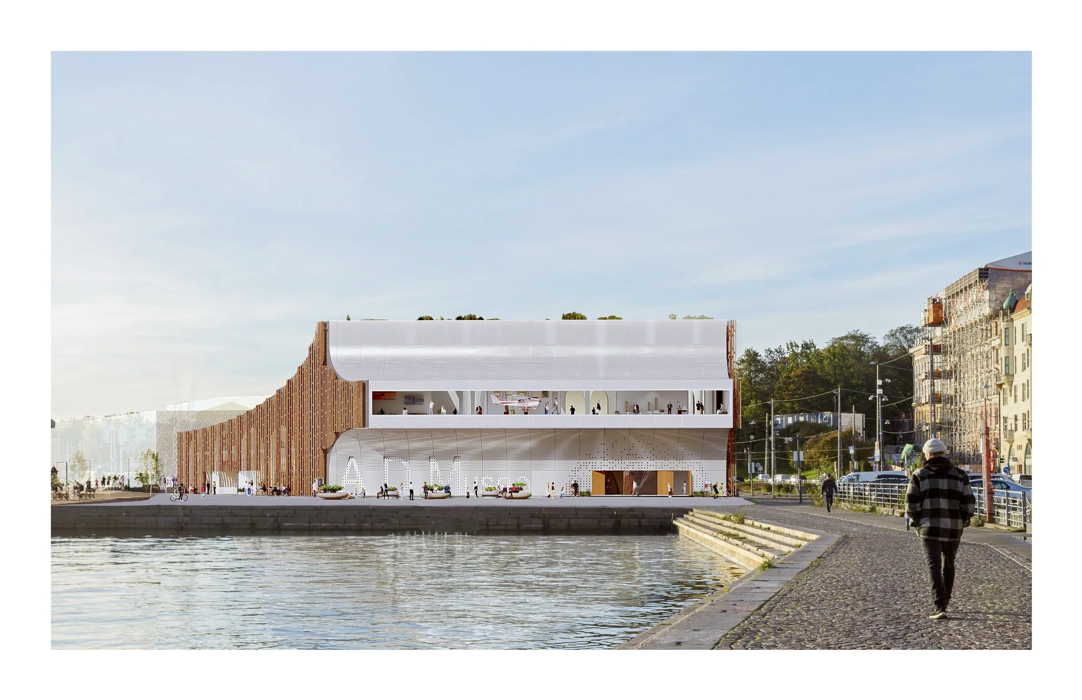
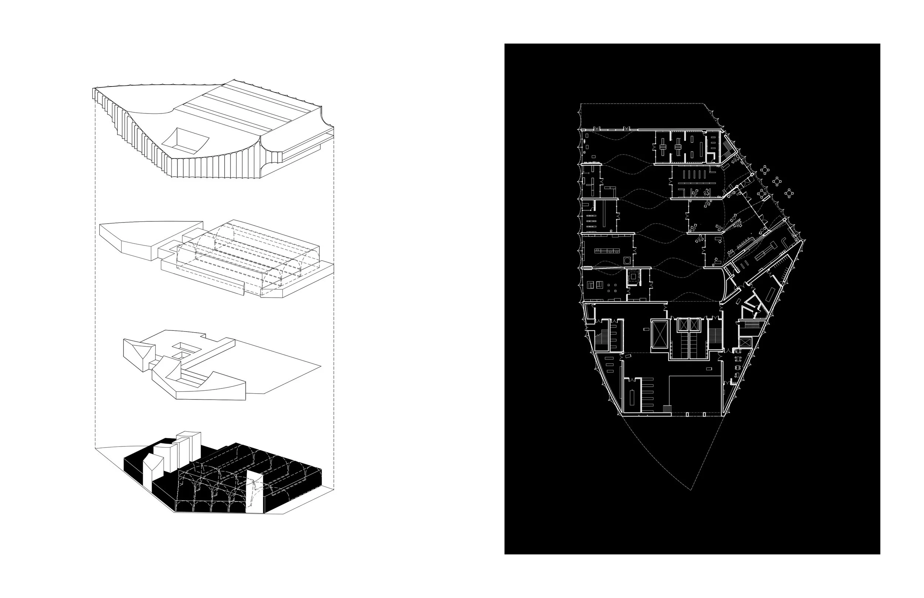
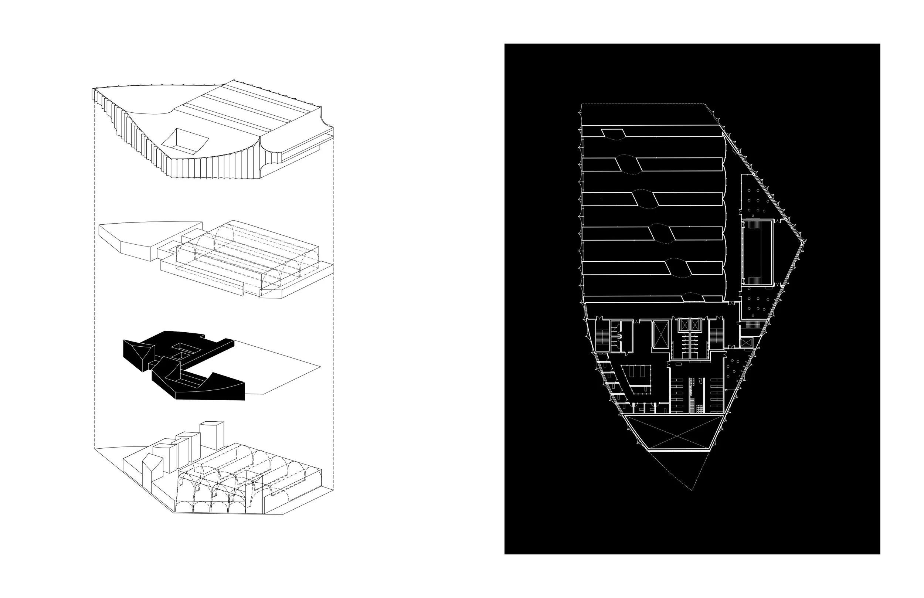
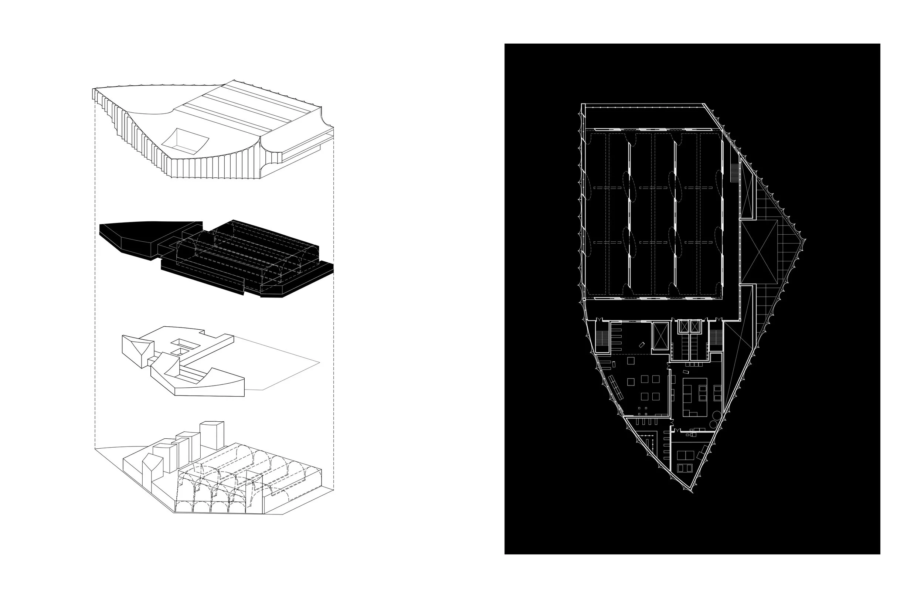
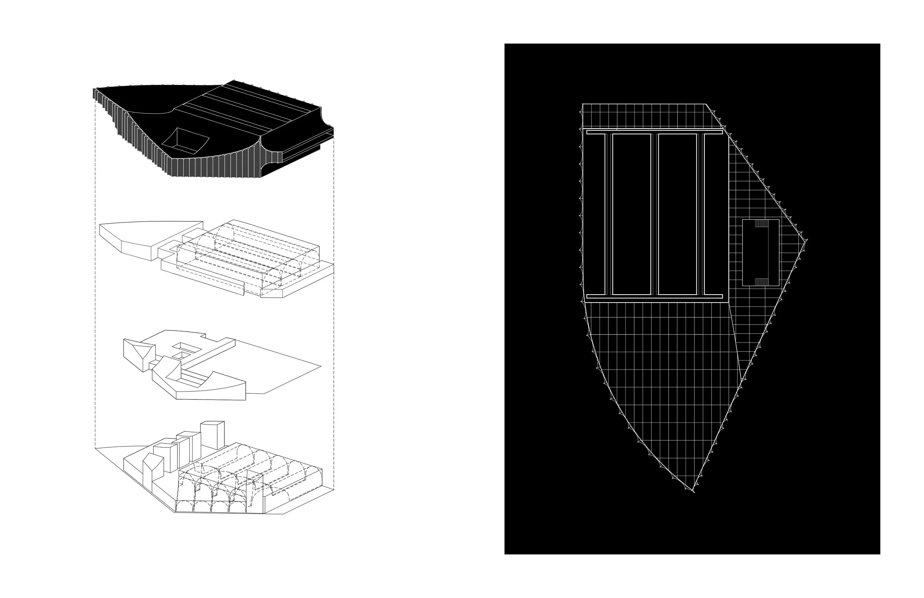
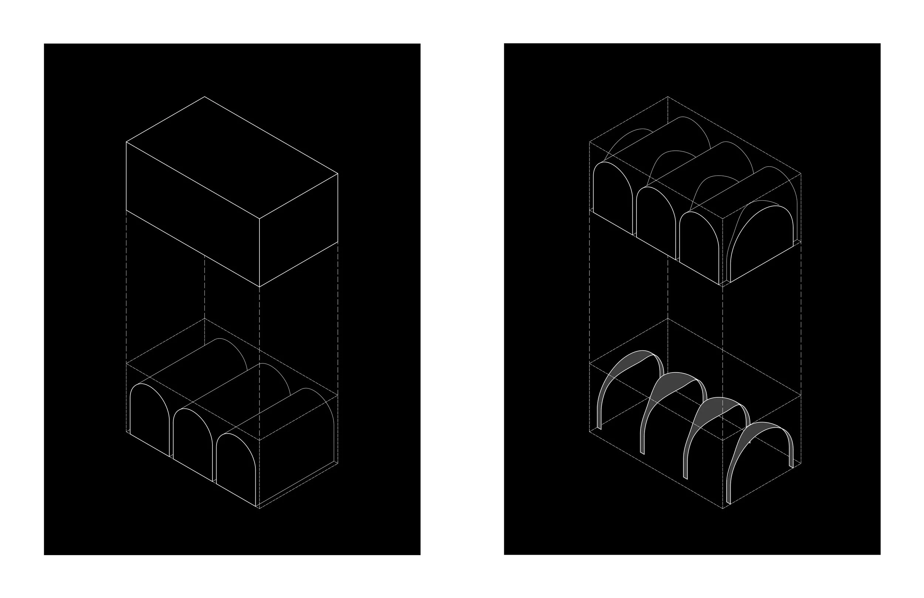
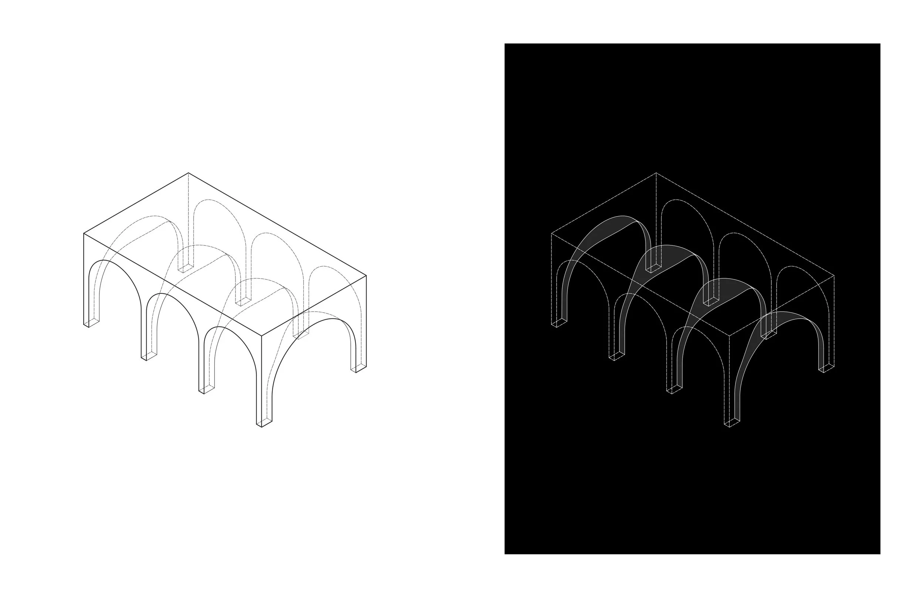
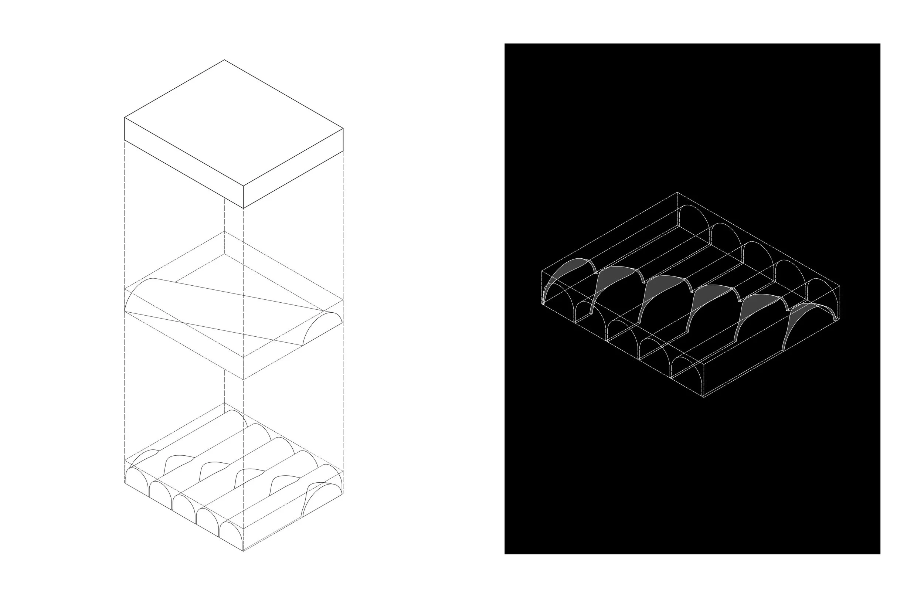
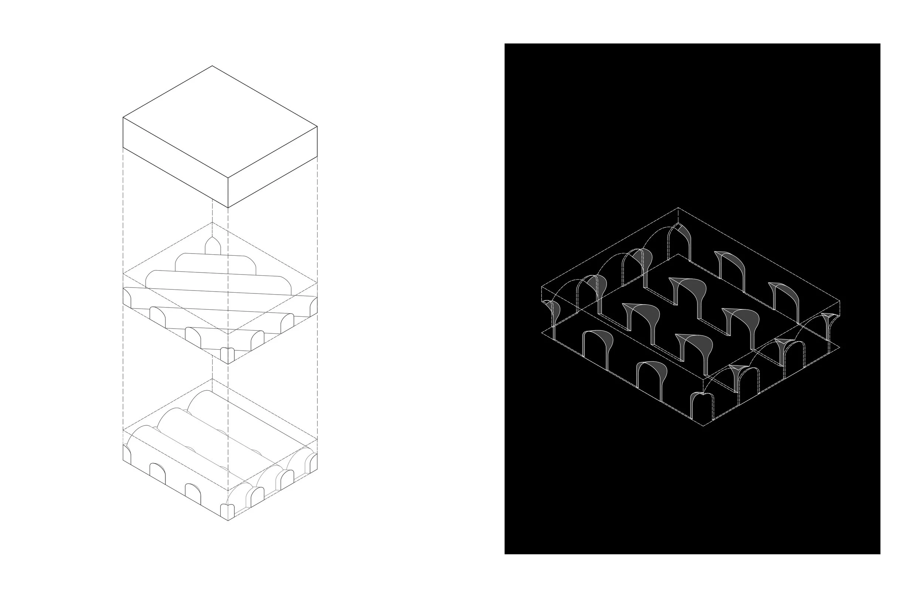
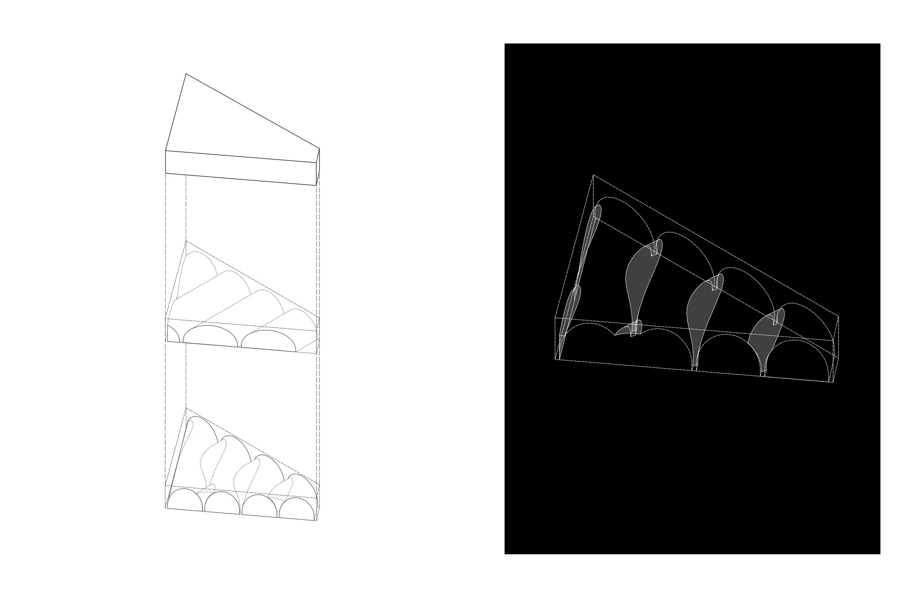
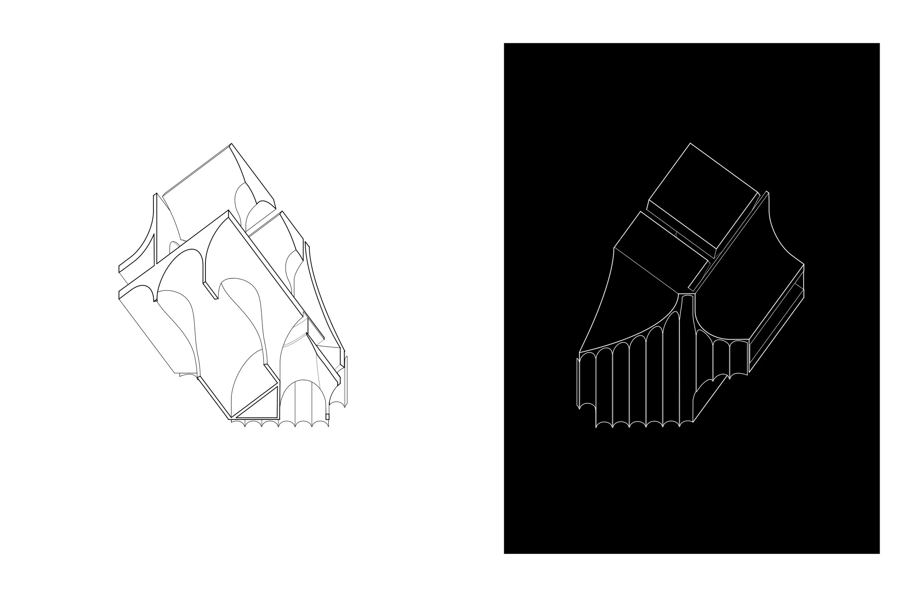
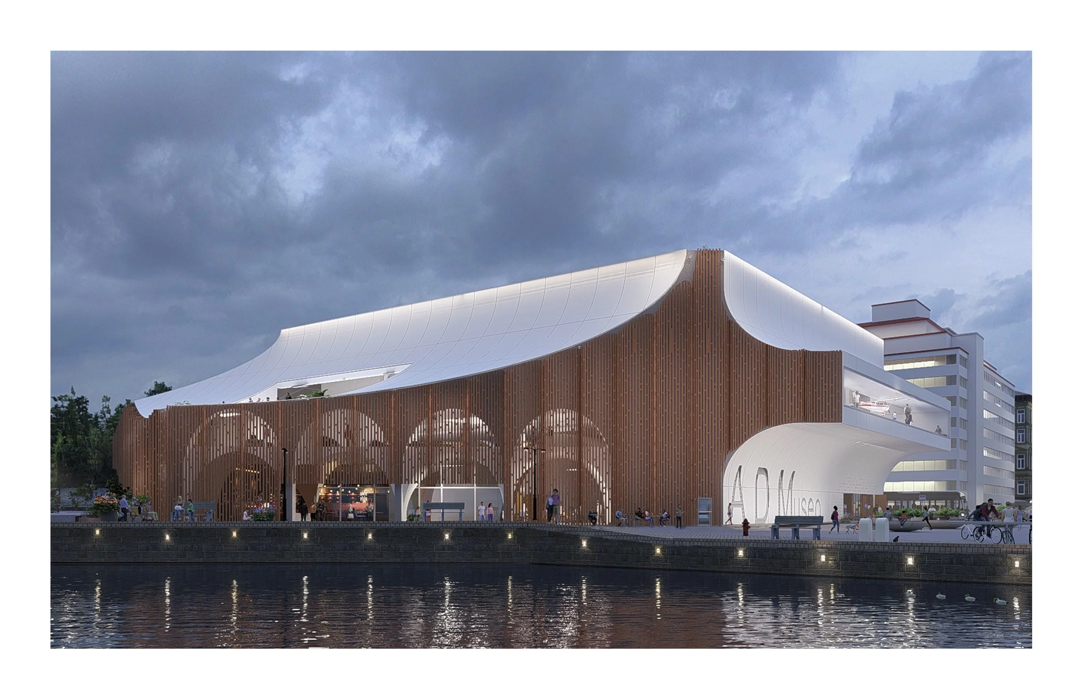
This competition entry for the new A+D Museum on Helsinki’s waterfront merges the identities of its two predecessor institutions into a single architectural expression. Nicknamed “Alasin” (Finnish for “anvil”), the building derives its name from the exterior massing, whose form recalls an anvil—a fitting symbol of the craftsmanship central to design. The scalloped façade references the fluting of classical columns, evoking architecture’s historical legacy. The museum addresses and anchors the plaza north of the site through a projecting balcony that serves both as a protective entrance canopy and a display case highlighting the museum’s collection. Inspired by Helsinki’s notable arched and vaulted interiors, the building’s spatial organization centers on the Great Hall, a dramatic public gathering space defined by intersecting vaults. These intersections generate underpitch vaults, a spatial language repeated throughout the museum, created by the meeting of a larger central vault and lower flanking vaults. The library resource center, café-restaurant, and public workshops all open directly onto the Great Hall, encouraging activity and interaction. Positioned on the mezzanine level, the harbor-facing conference and event center capitalizes on waterfront views and includes an outdoor courtyard and viewing platform. Exhibition galleries occupy the second floor and consist of a top-lit main hall divided into three equal sections, complemented by two smaller side galleries. The flexible main hall can be subdivided into varying configurations, while the side galleries provide visual connections to the plaza and harbor through carefully framed overlooks.