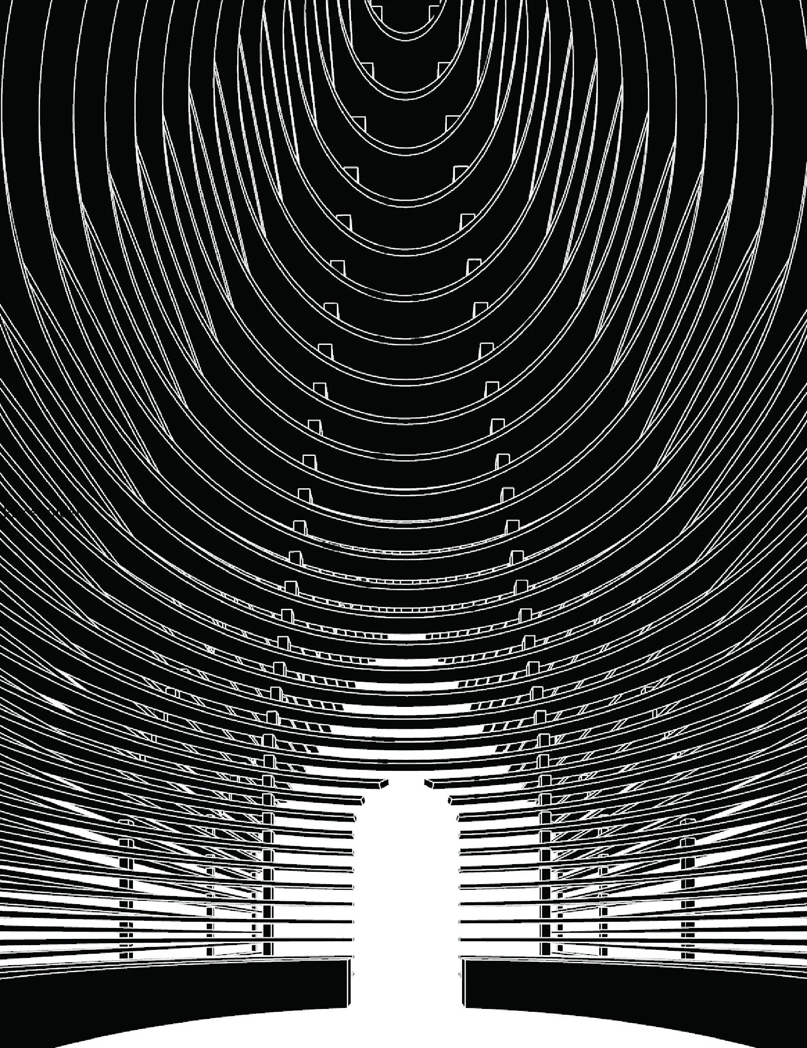
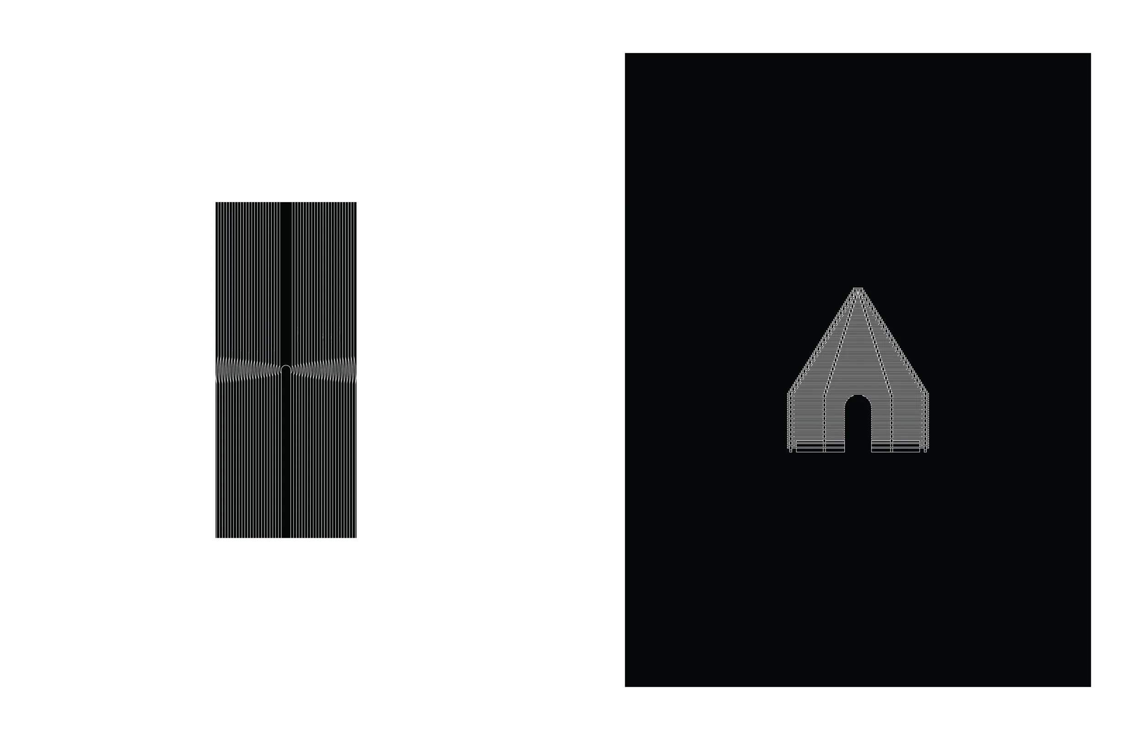
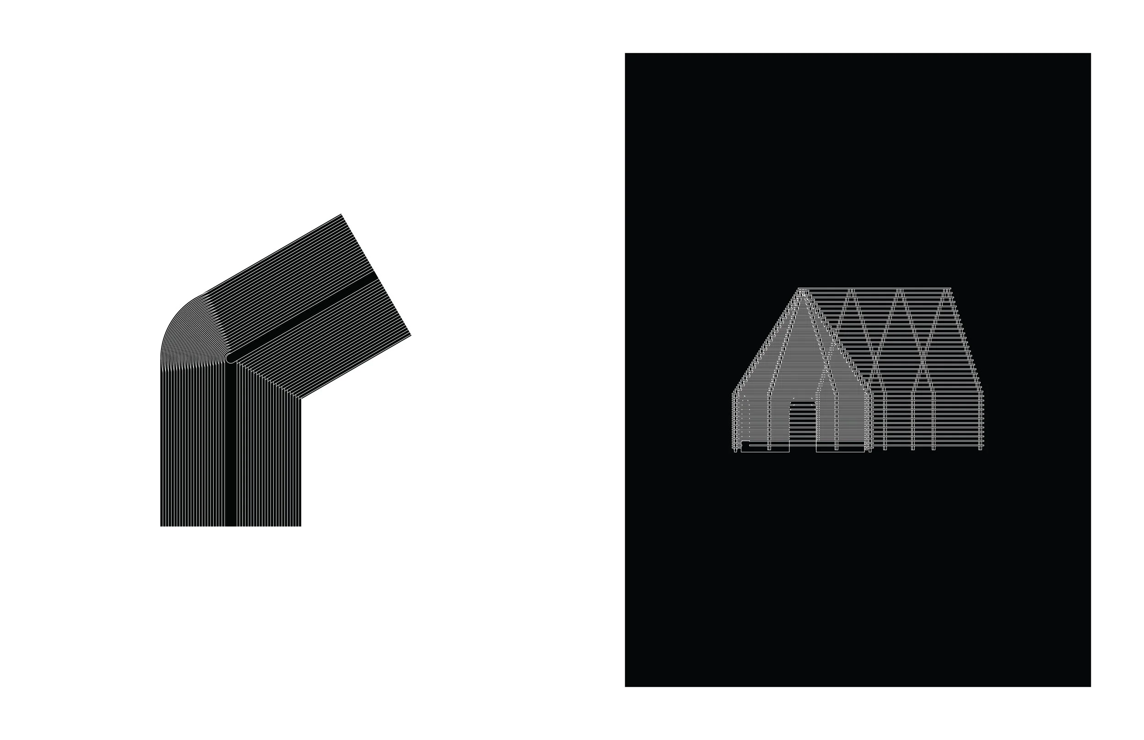
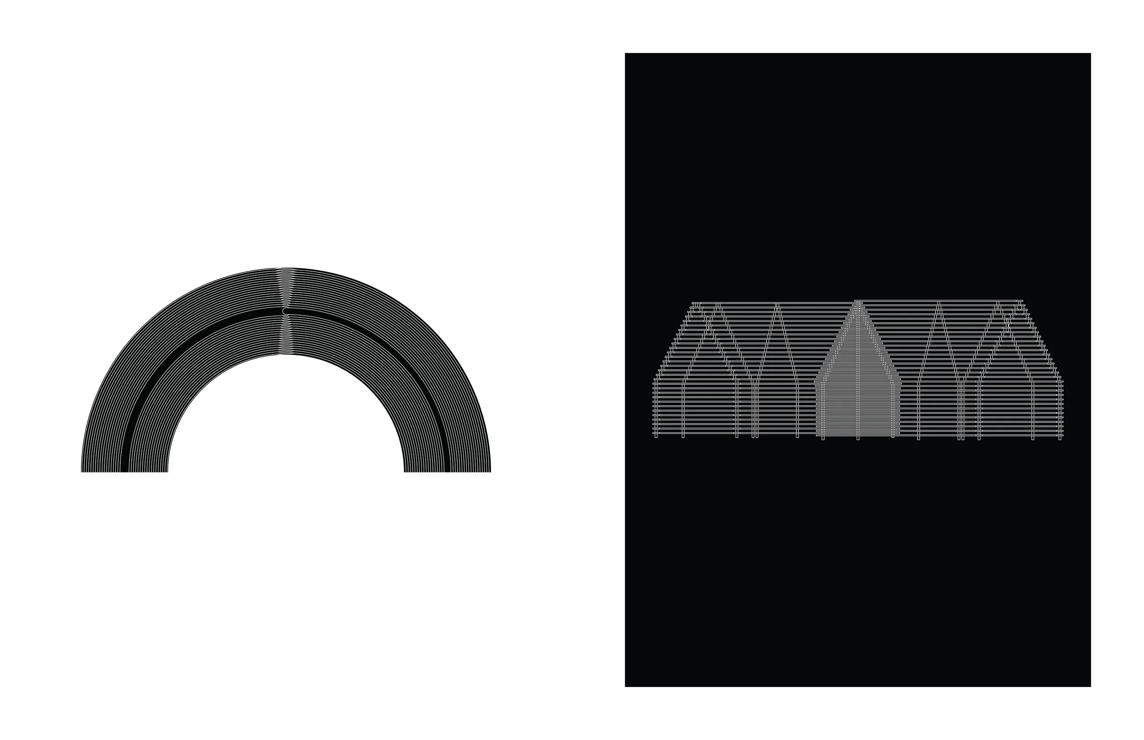
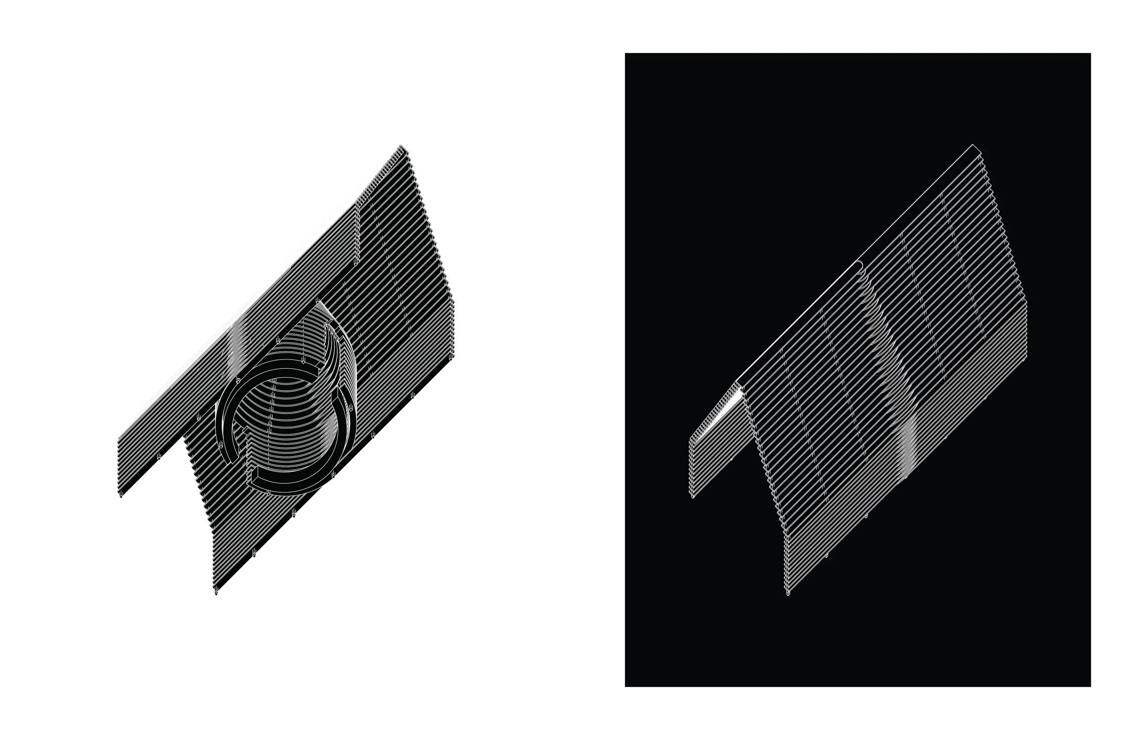
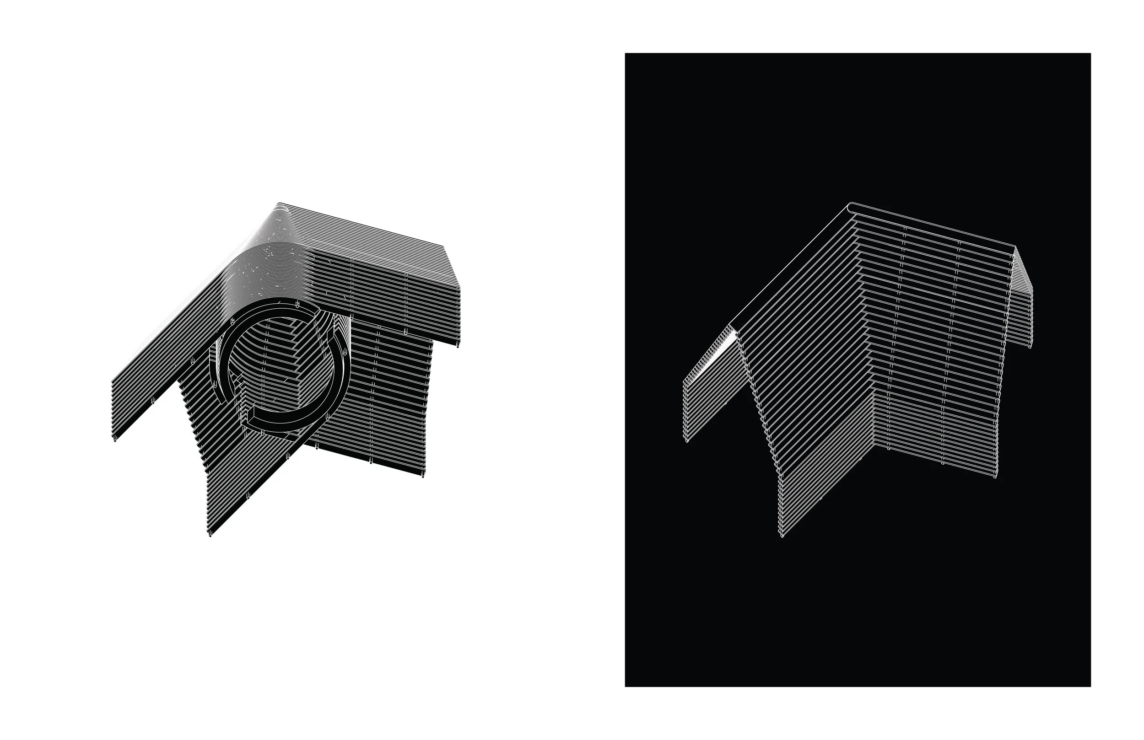
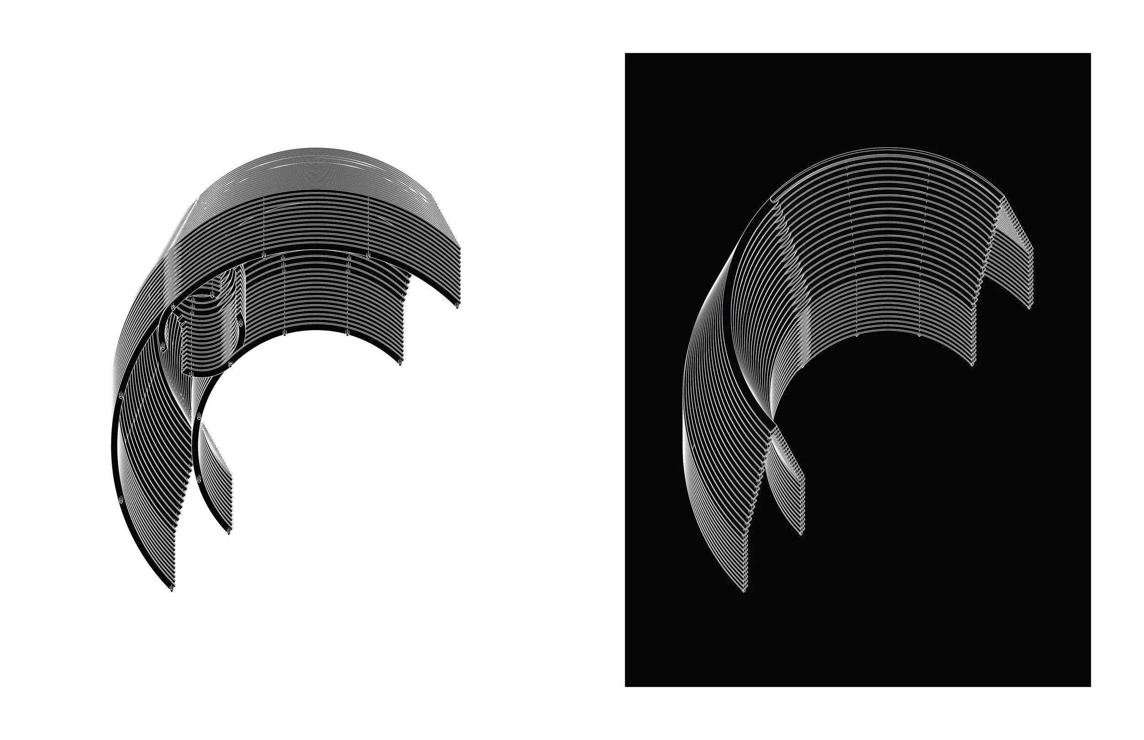
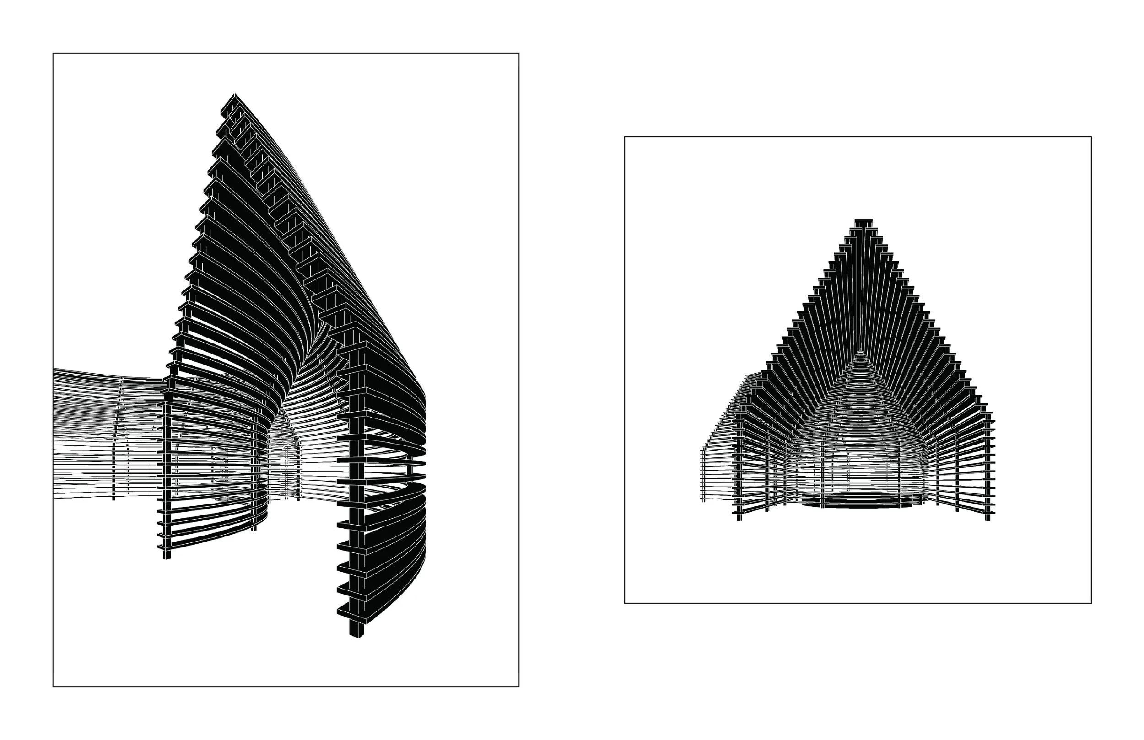
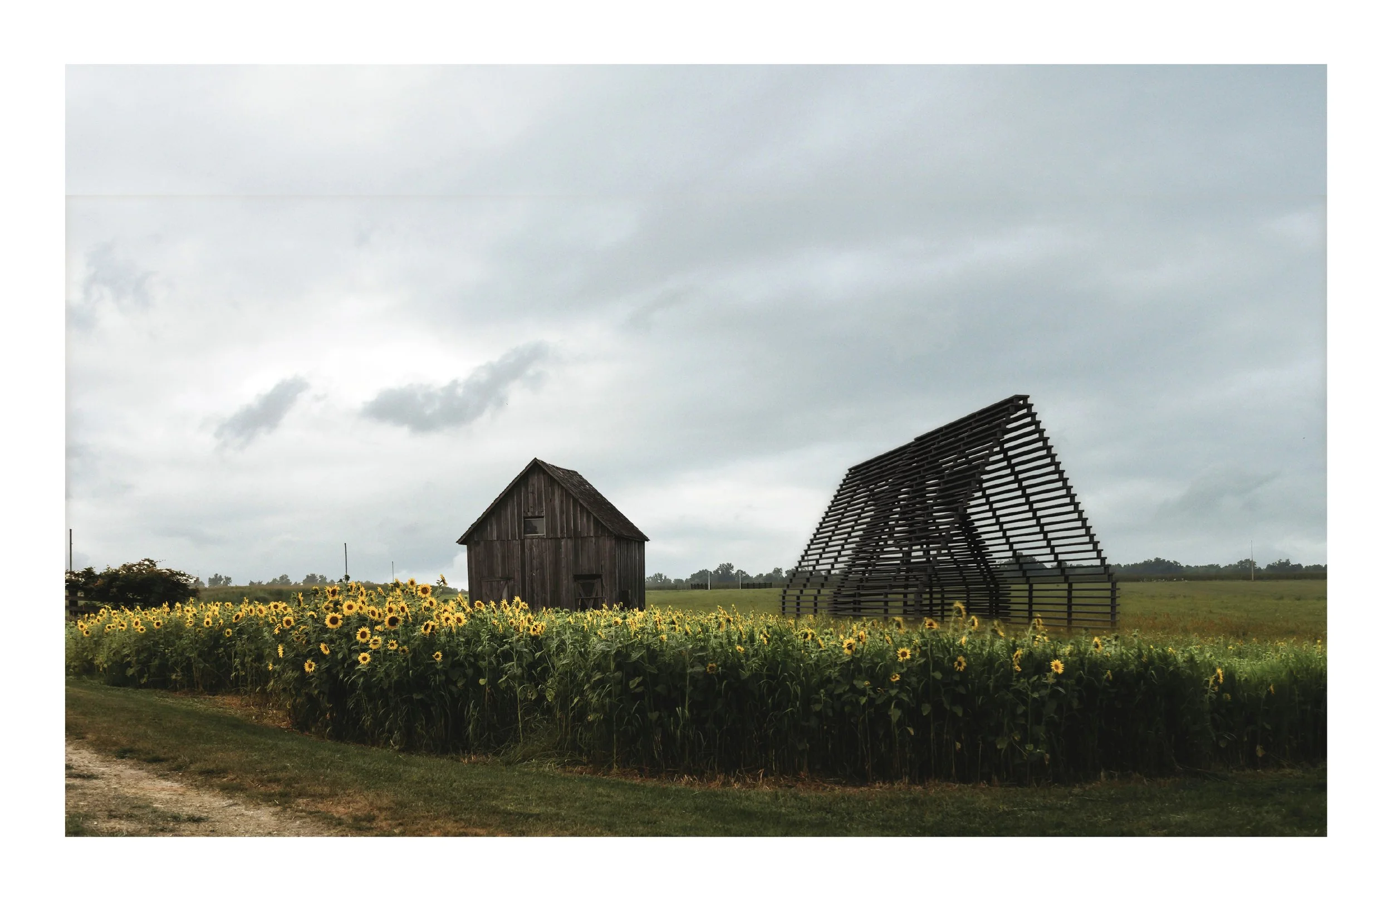
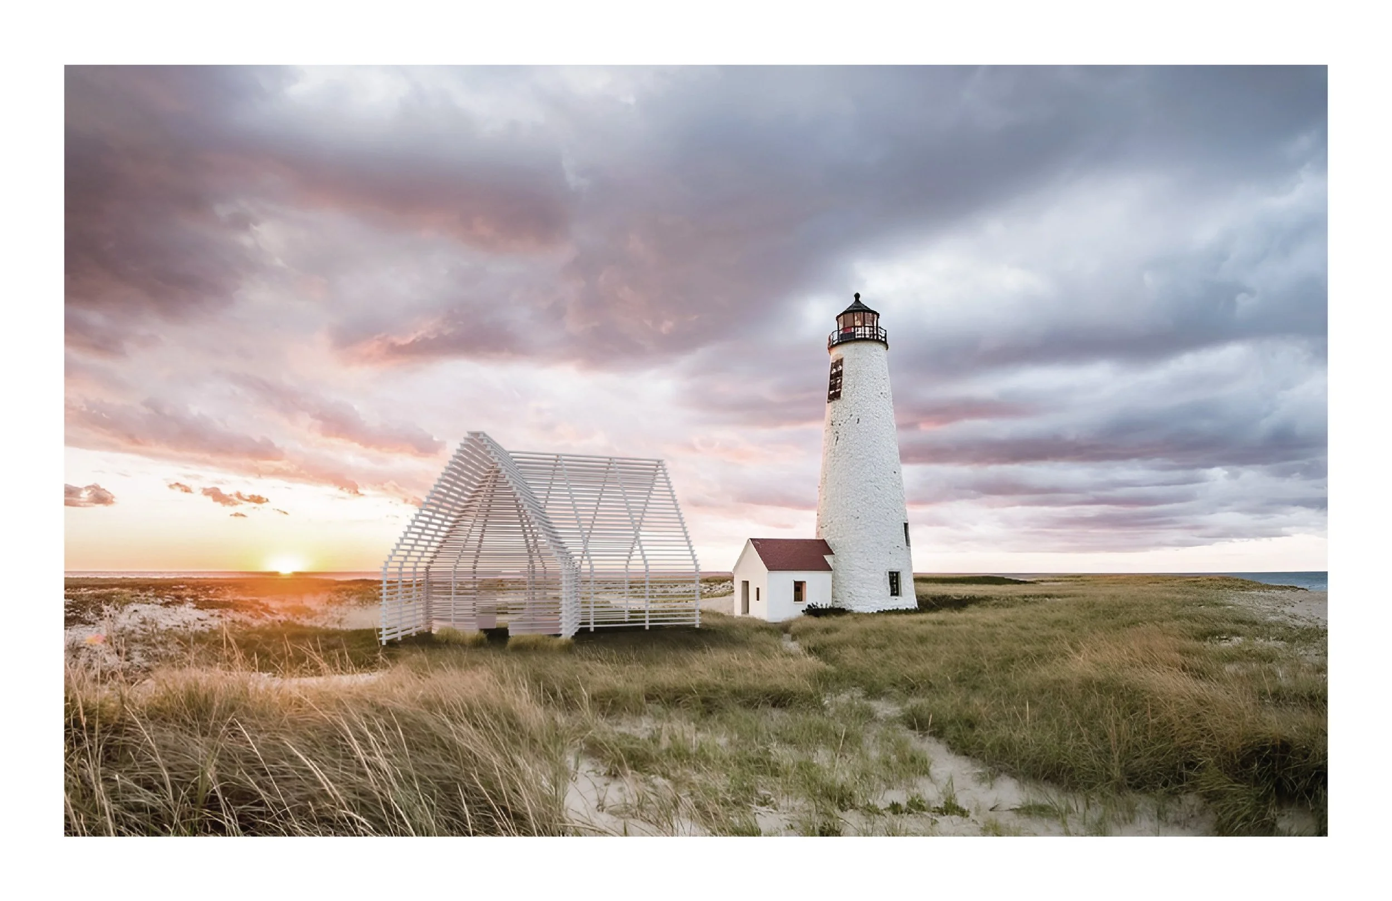
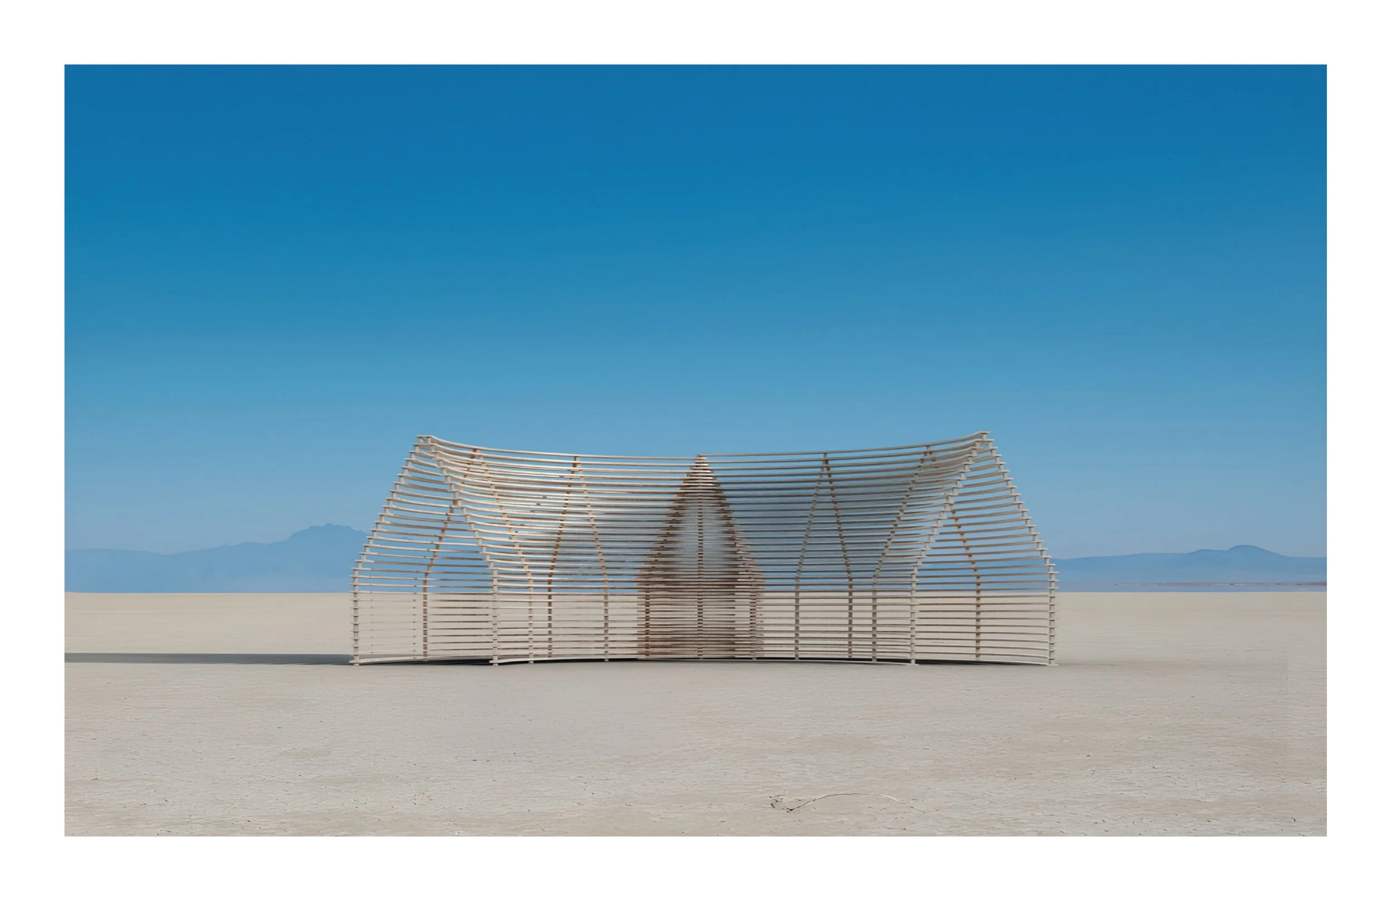
This project is an architectural response to the political divisions shaping America today. It began with a simple premise: as a nation, we need places where people from different perspectives can come together to speak, listen, and engage with one another. From that idea emerged the Conjoined Twins project. Conceived as a series of simple, wood-framed open-air pavilions distributed across the United States—from sea to shining sea—these structures are intended to serve as spaces for conversation and, hopefully, reconciliation. The project builds upon concepts first explored in the earlier work Read Between the Lines, in which the overlap of parallel lines generated a geometric form. Here, a horizontally stacked series of “U”-shaped layers that taper in plan above a certain height establishes the primary geometry. The duplication and merging of the “U”-shaped plan create an open-ended gabled form, with a cone-topped cylinder emerging where the two volumes overlap. This central element serves as a gathering space and acts as a connective link between the gabled porches at either end. Straight, curved, and angled plan variations were developed to demonstrate the system’s flexibility and the range of configurations it can accommodate in creating places for meeting and exchange. While it may be naïve to imagine that architecture alone can resolve our deep and seemingly insurmountable differences, the hope is that providing spaces where people can safely listen to one another may help foster understanding and remind us that more unites us than divides us.