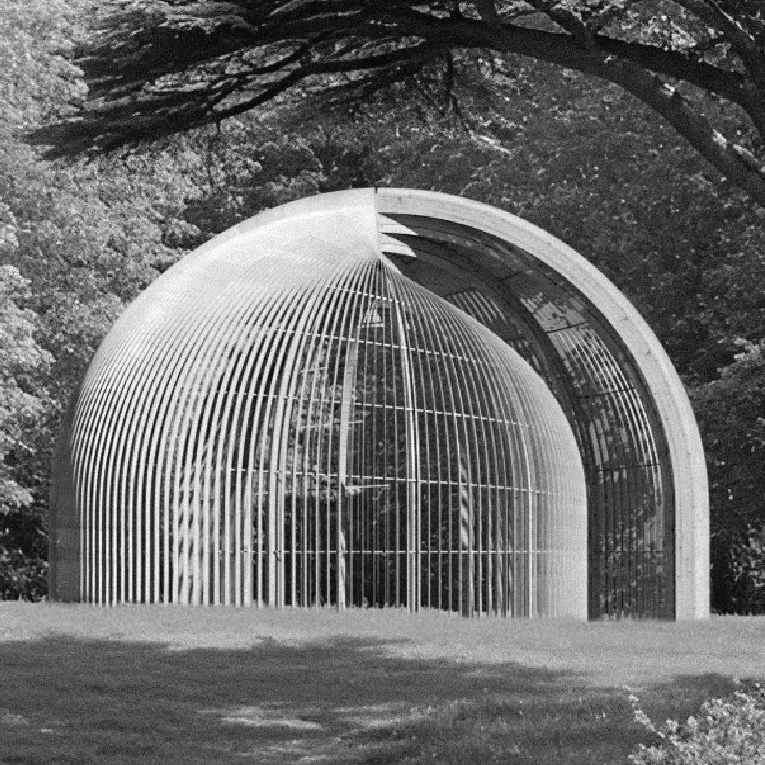
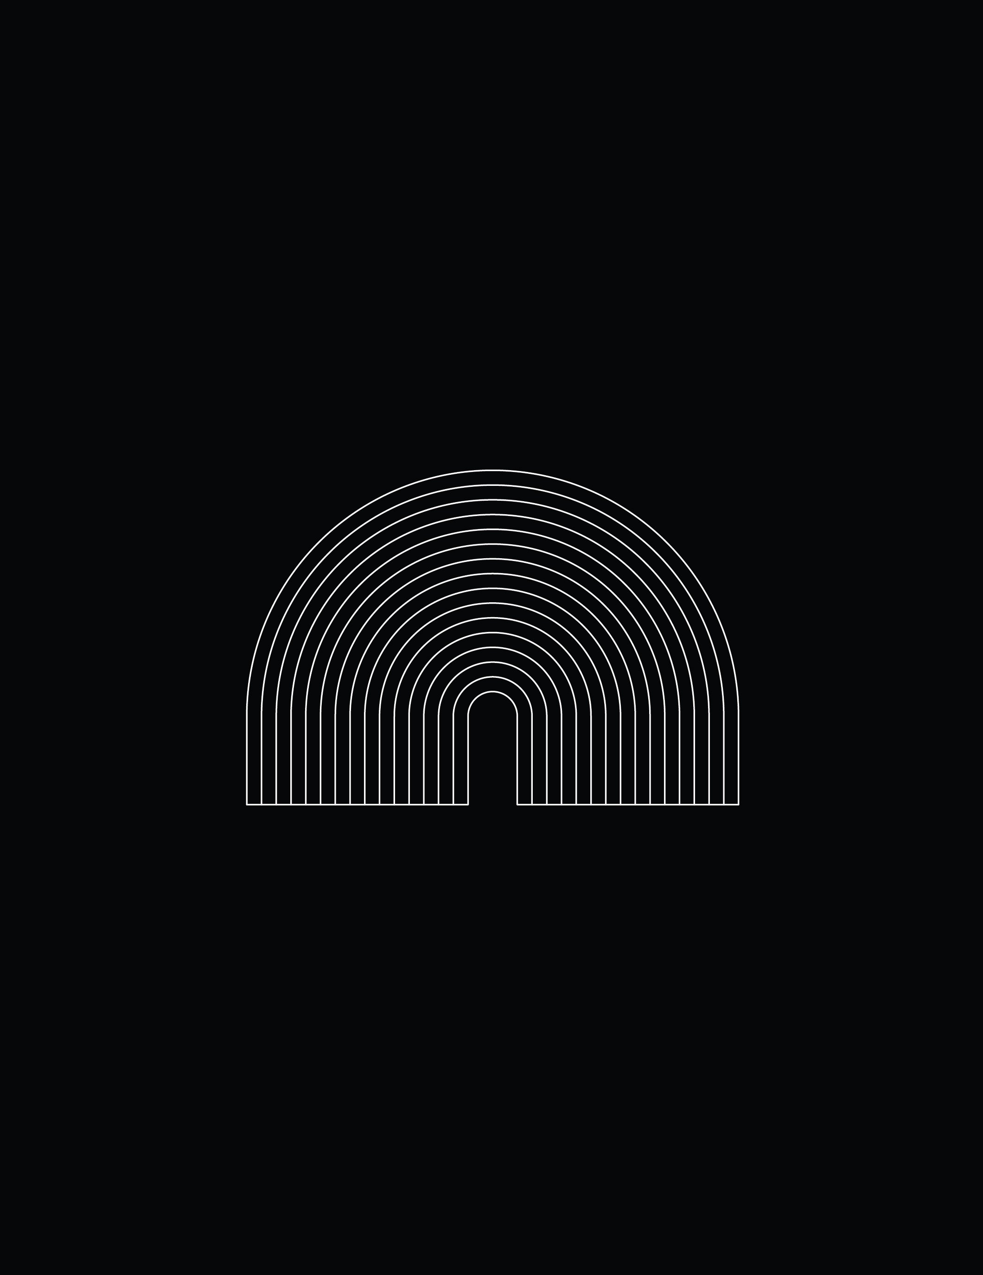
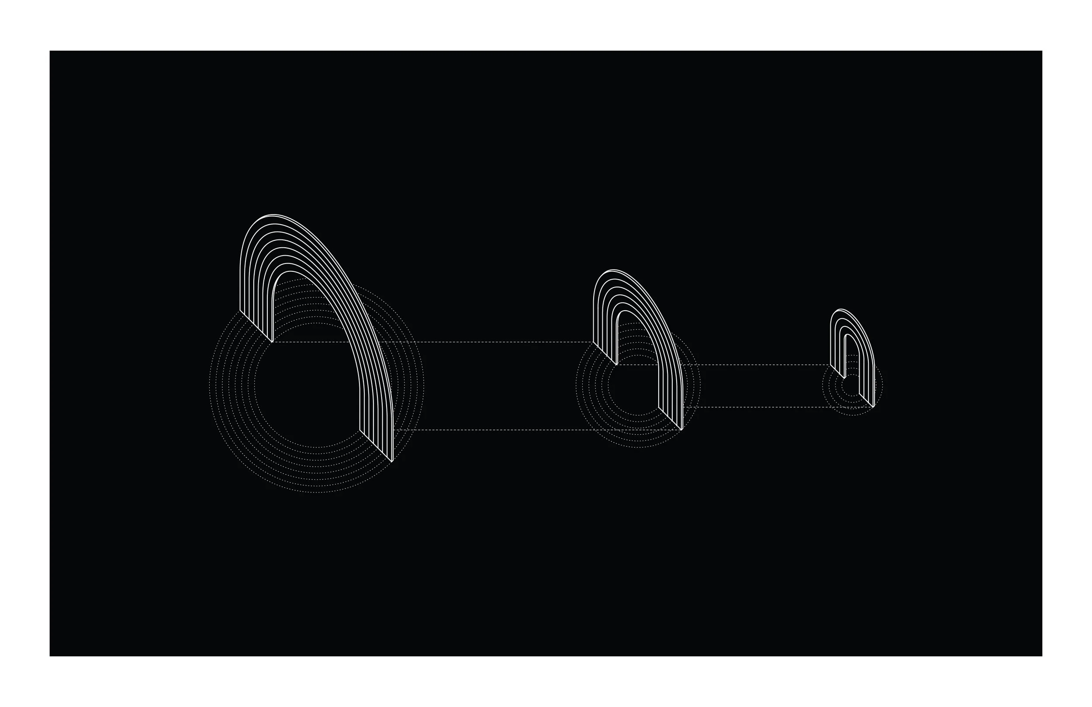
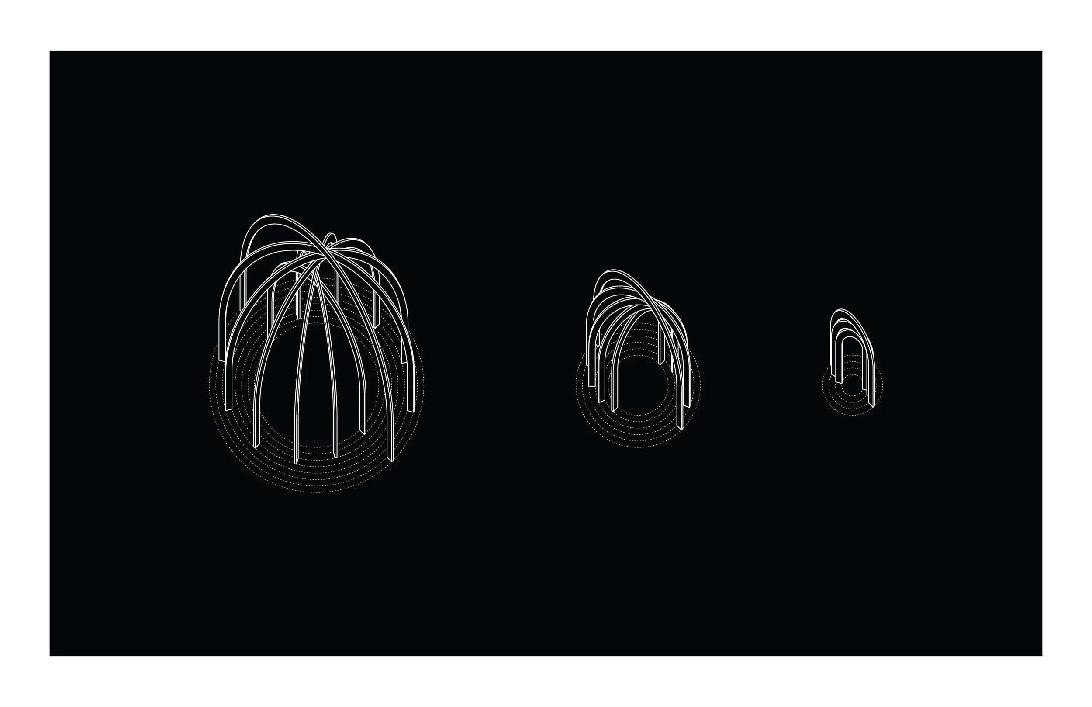
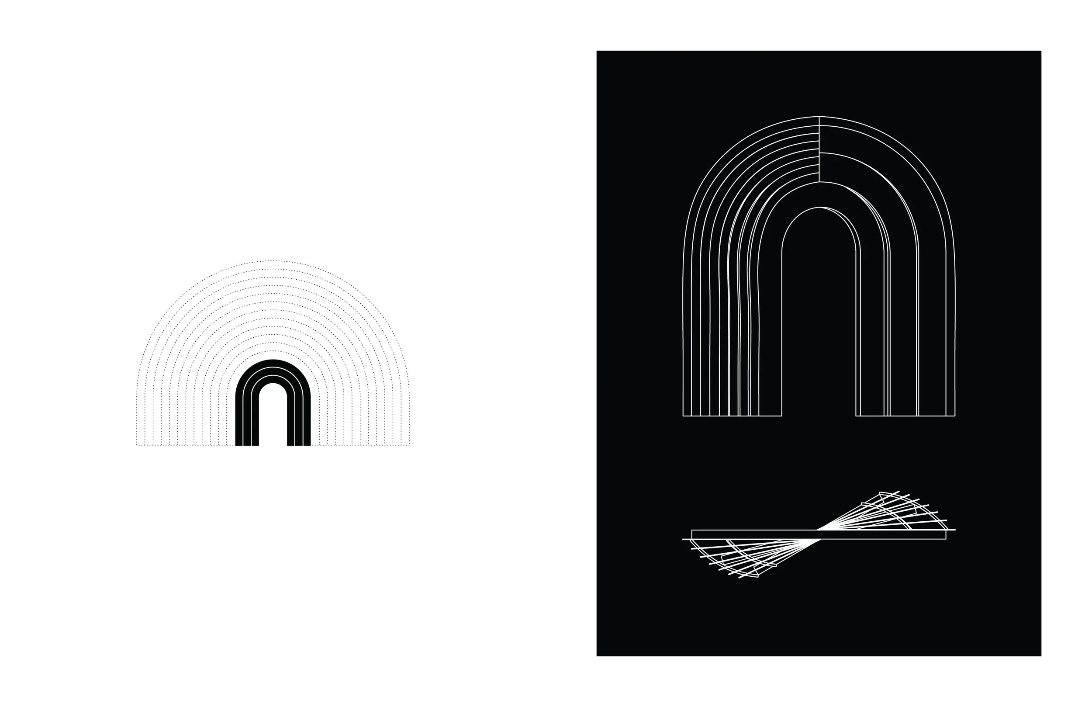
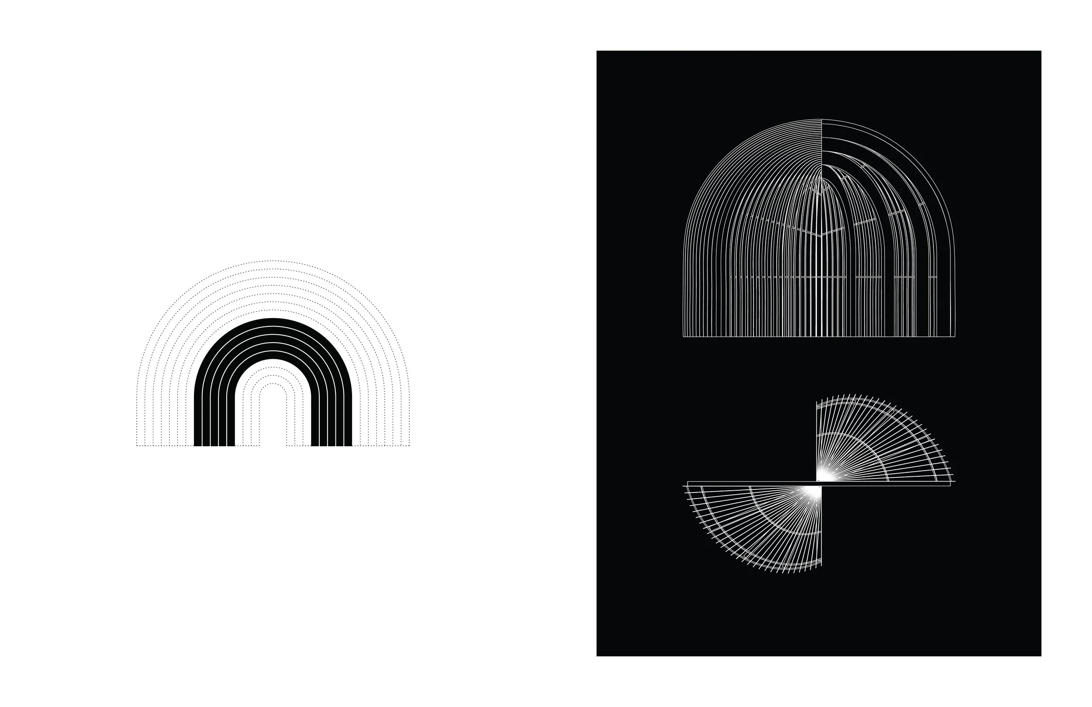
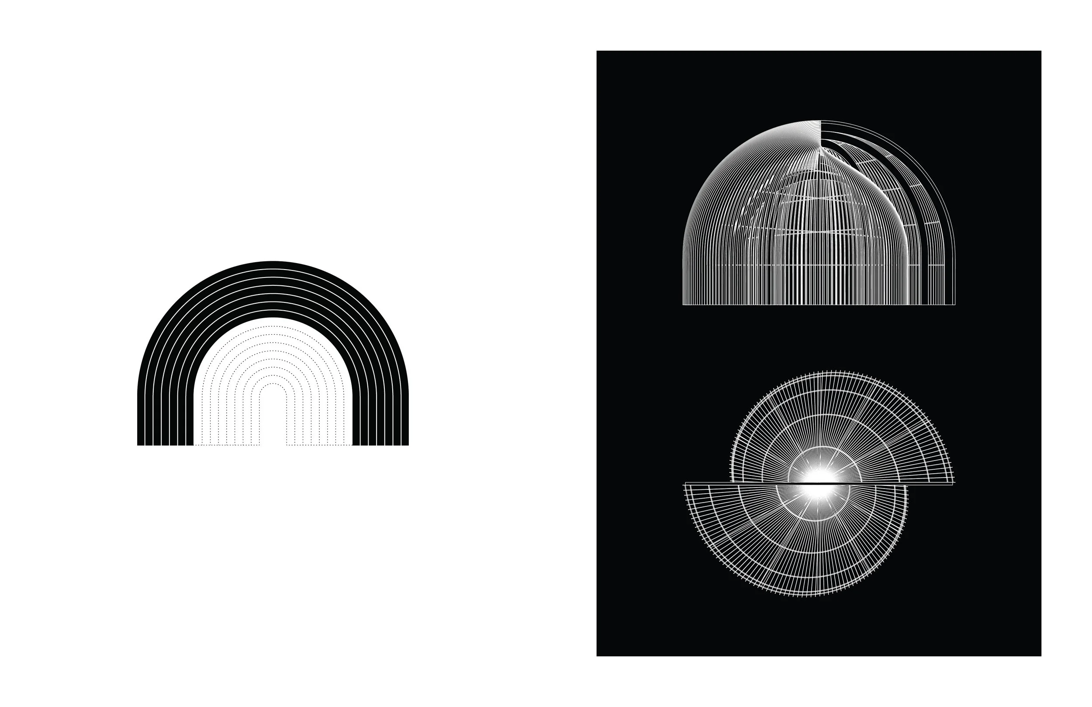
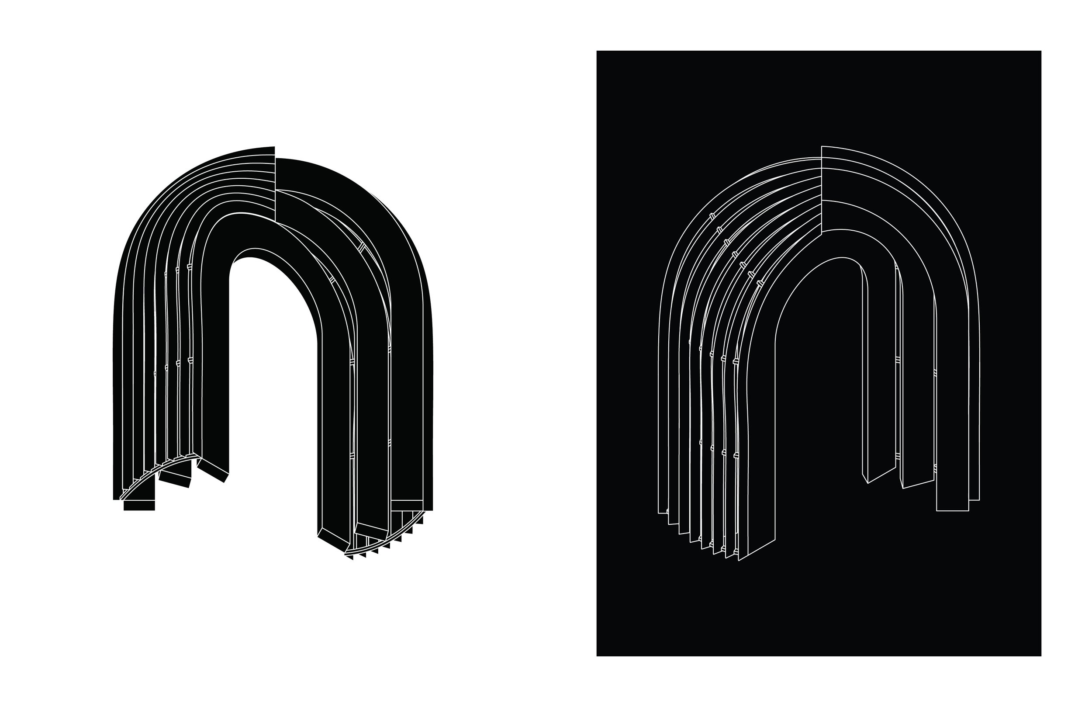
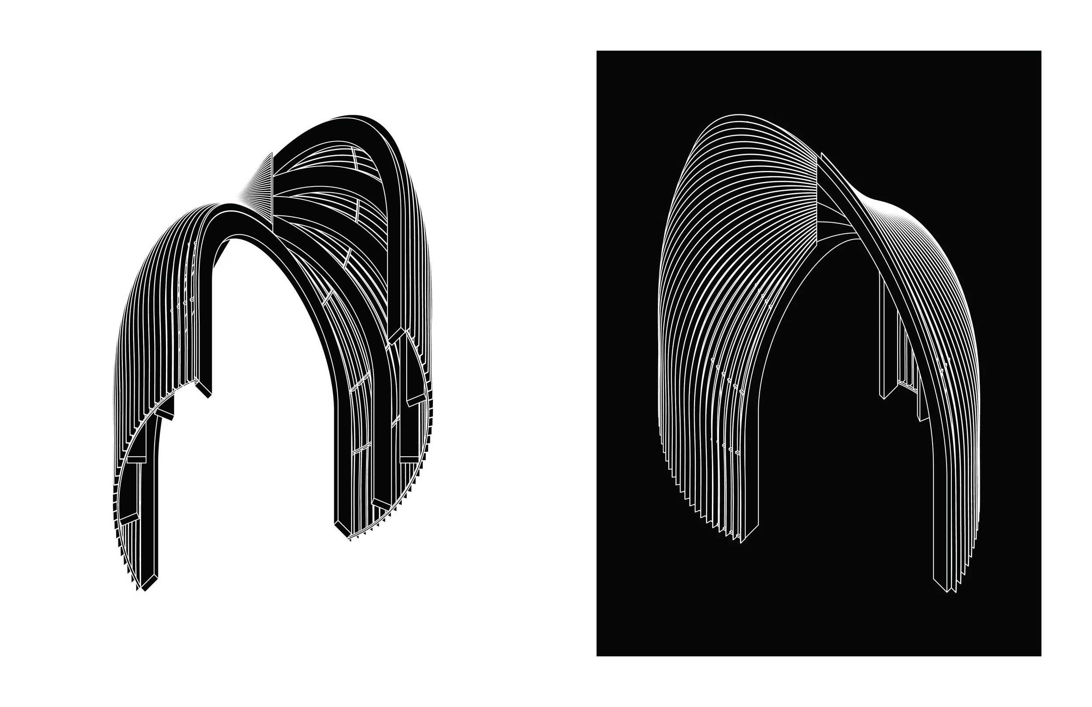
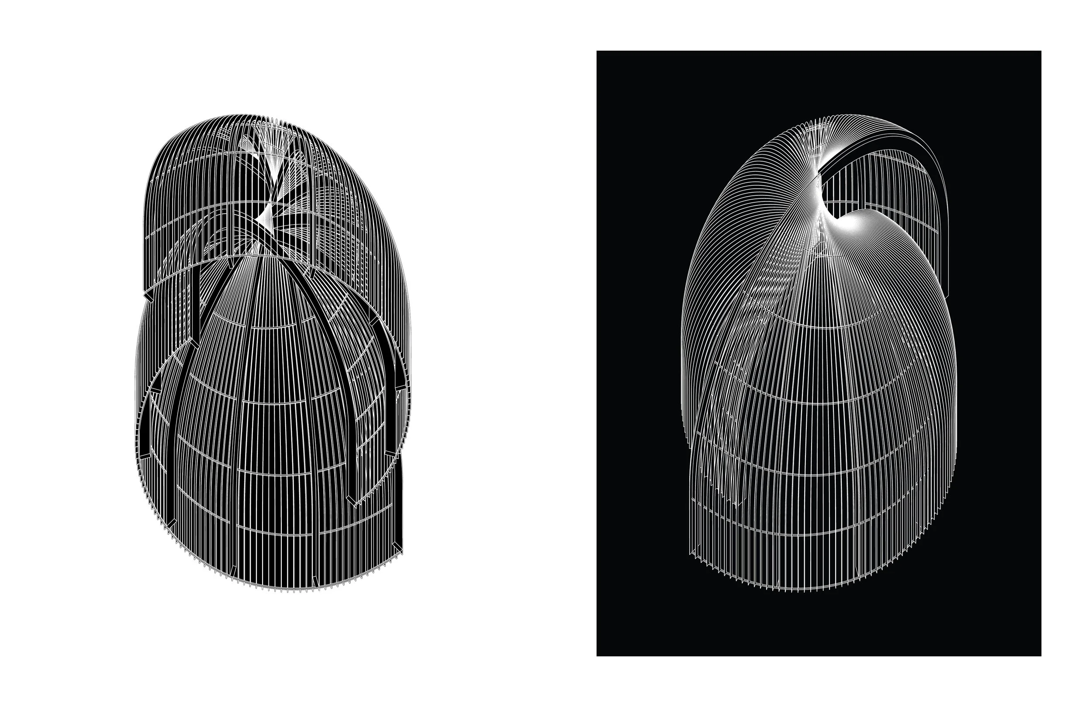
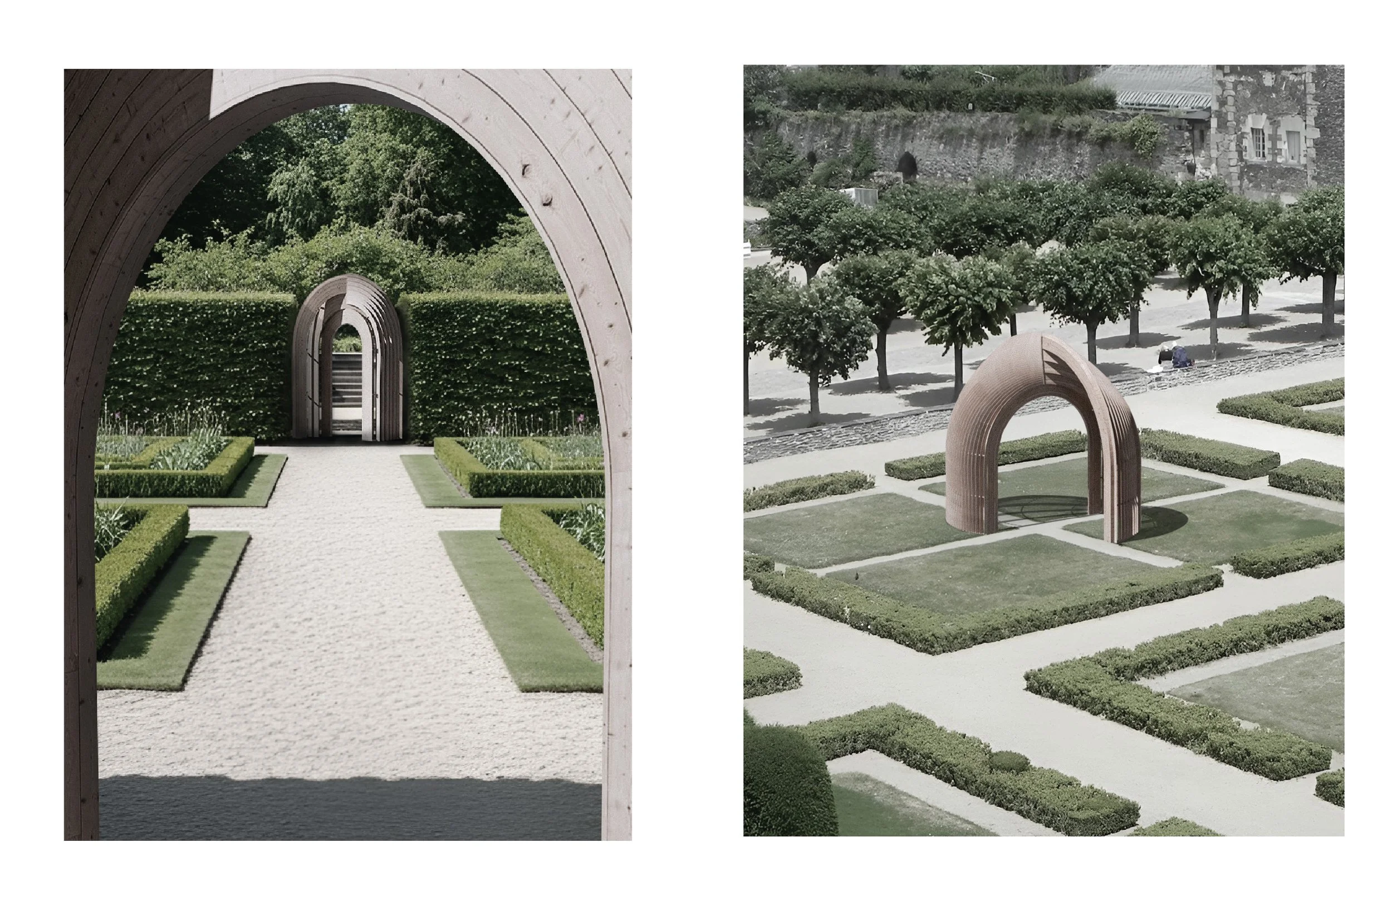
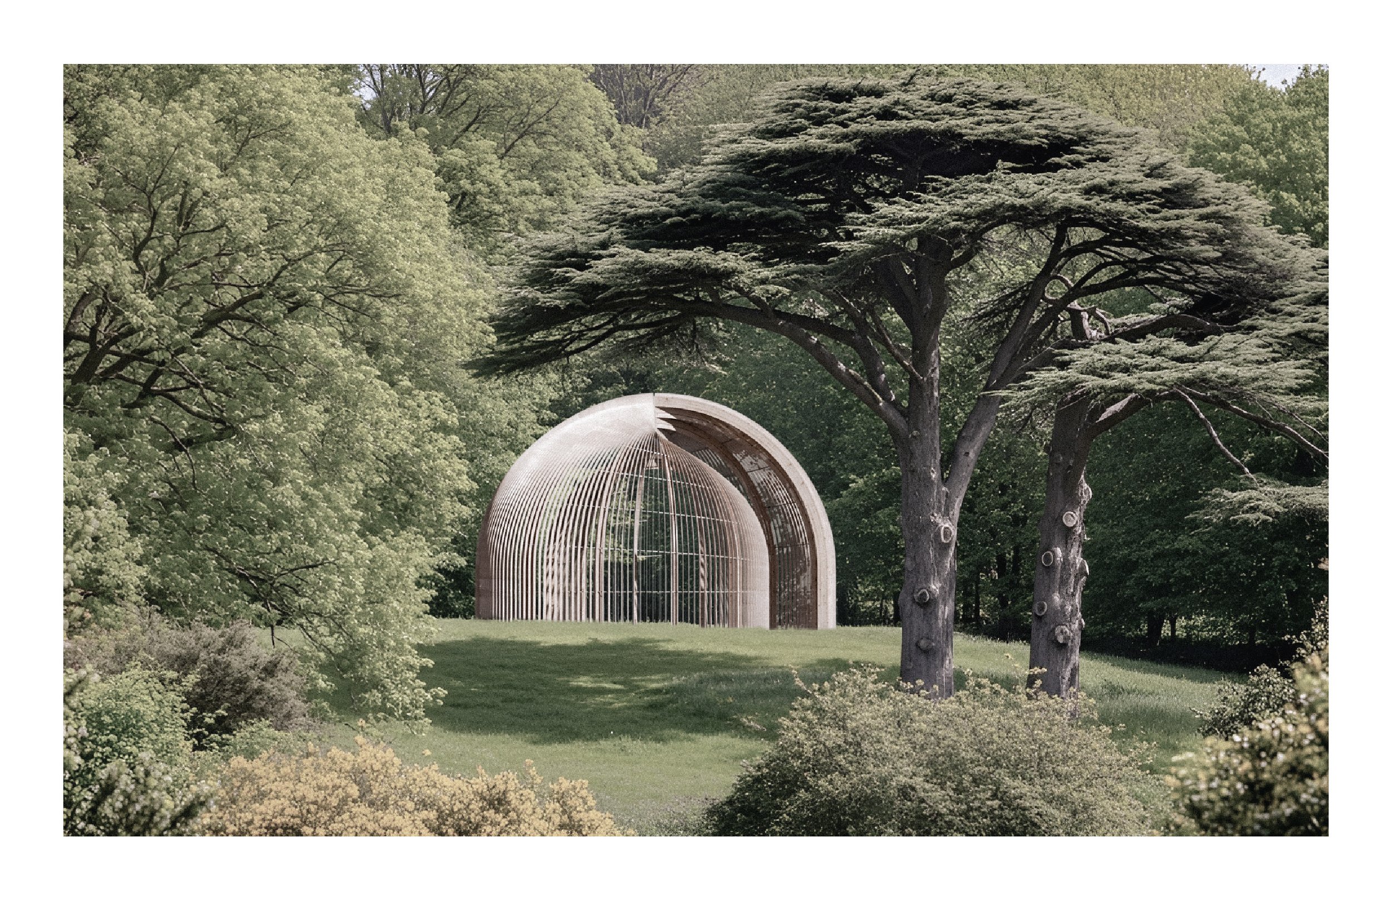
This project explores the spatial, formal, and structural possibilities that emerge from the controlled variation of a simple geometric theme. Here the theme consists of arches rotated concentrically (ARC), extending the formal lineage of the Router Routes and Arches series. Located in a garden setting, this project follows the tradition of architecture in dialog with the cultivated landscape. A family of free-standing garden structures at three scales is generated through a shared formal operation, producing a gateway, trellis, and folly. In mathematics, a space of rotation can refer to the set of all possible rotations about a fixed point, or to the space where the rotation is taking place. In this case, it refers to the space created by the rotation of concentric arches. Rotating wood arches in 15-, 22.5-, or 30-degree increments create an occupiable space with varying degree of enclosure. This enclosure is defined by a wood lattice skin that traces a spiral in plan while forming a twisted surface when viewed from different angles. Structurally, the project occupies a hybrid condition between arch and dome, making visible in part the principle that a dome can be understood as an arch rotated through 360 degrees. The project begins with a single arch that is subdivided into fifteen concentric arches. These arches are organized into three groups, each rotated to a different extent, completing cumulative rotations of 30, 90, or 180 degrees.