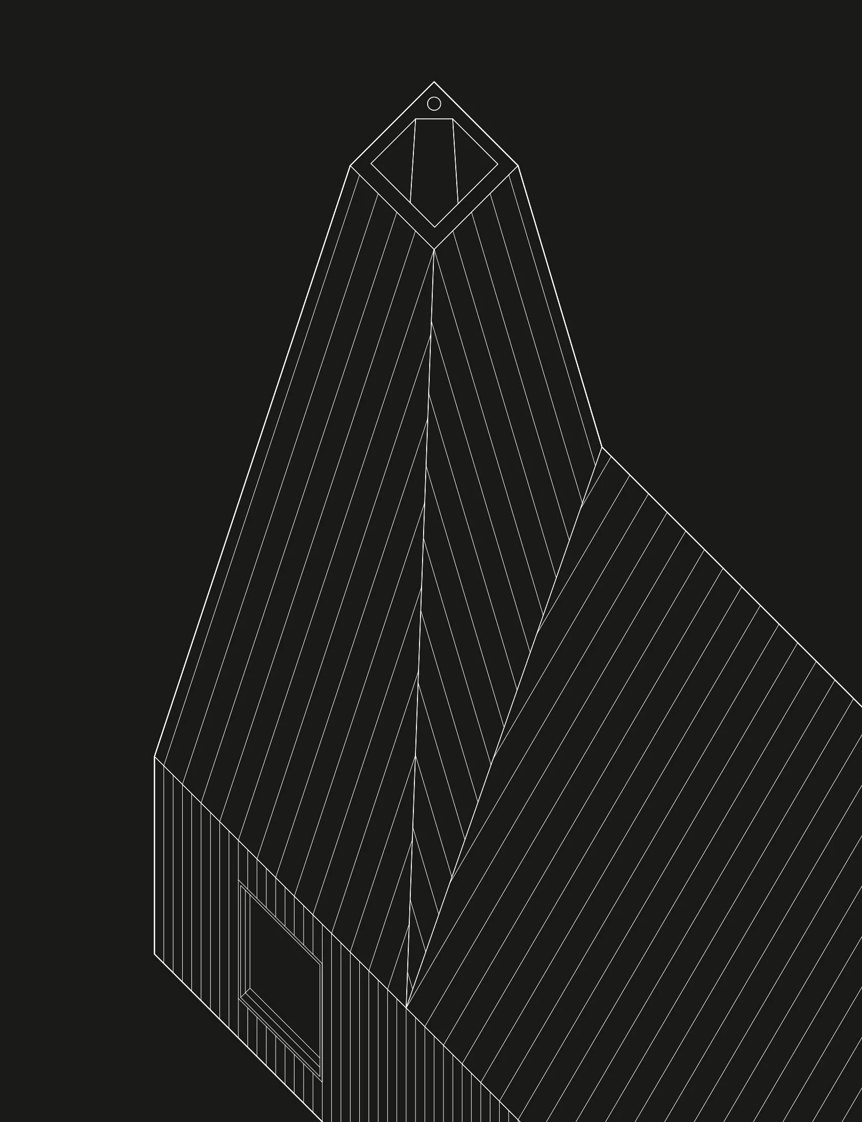
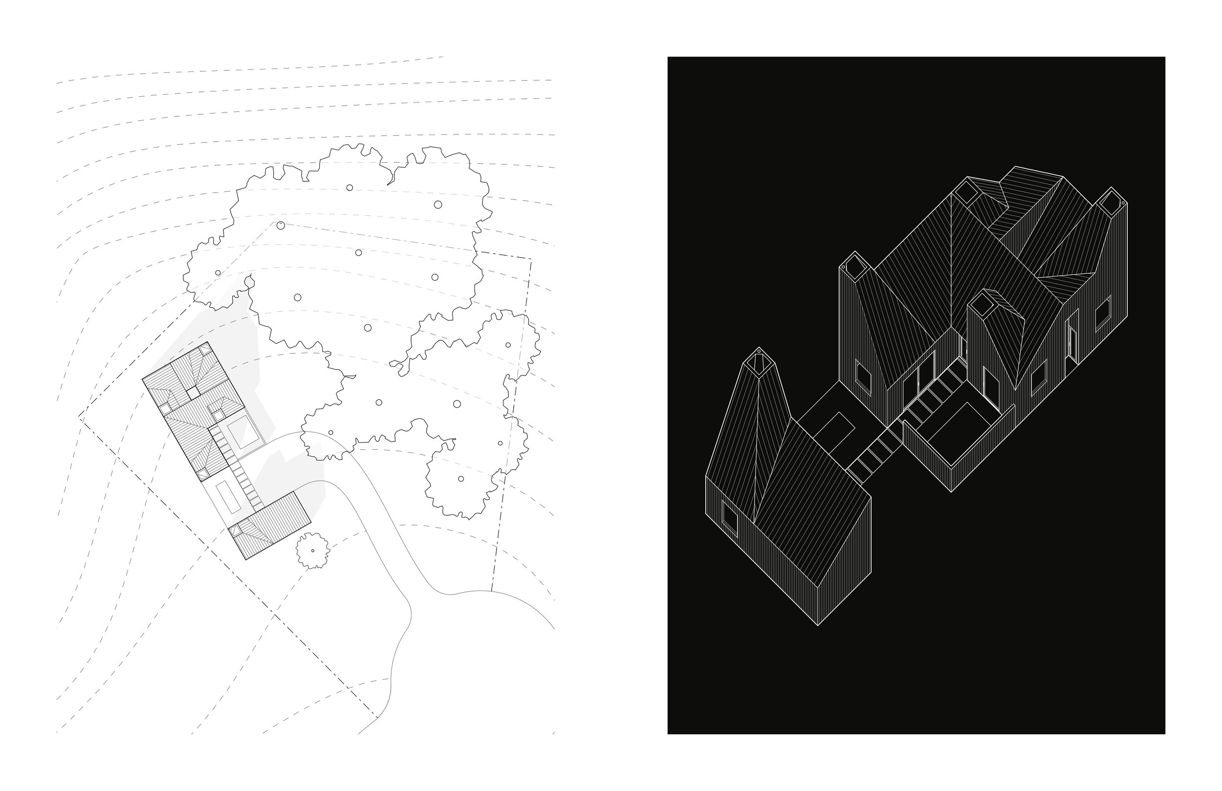
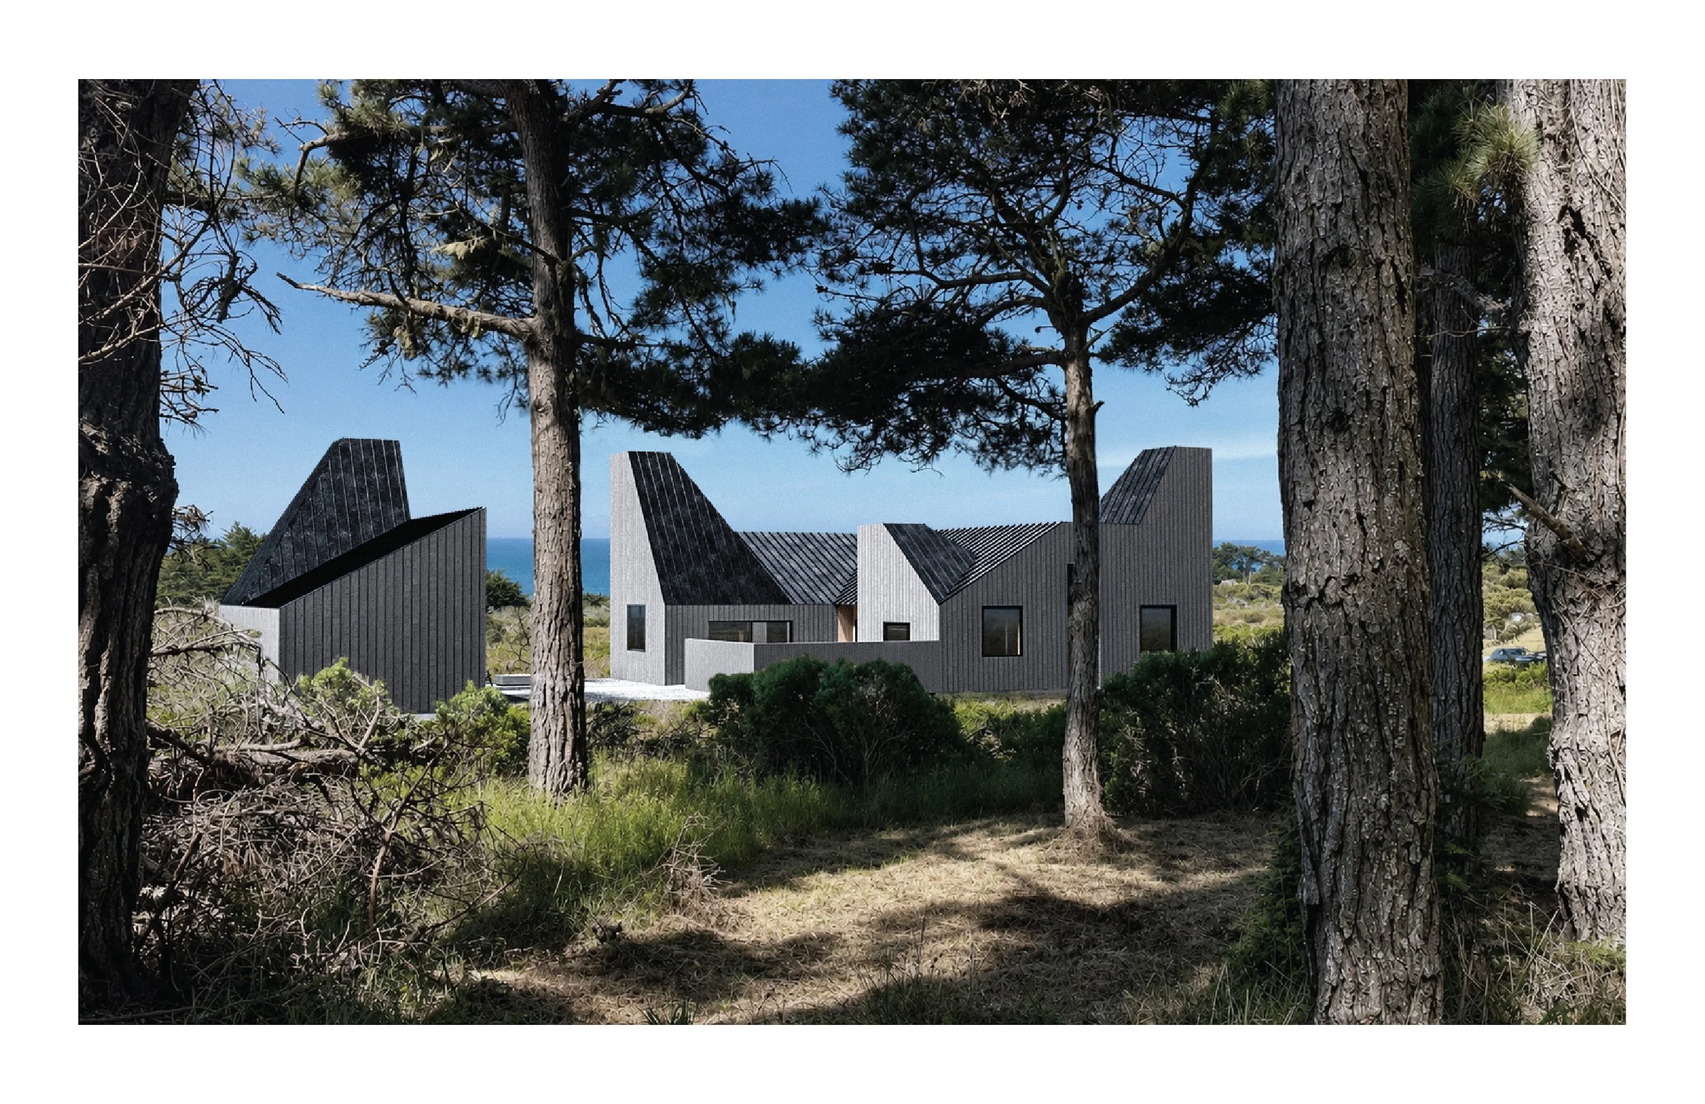
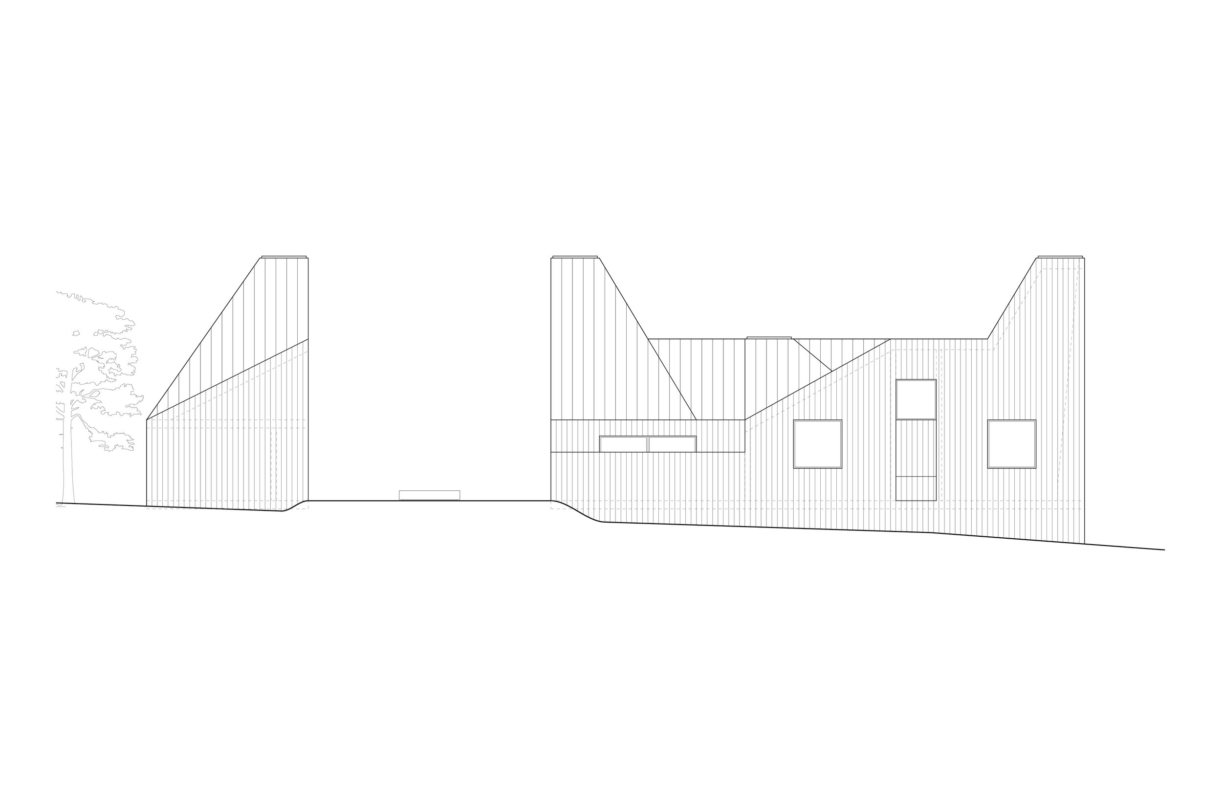
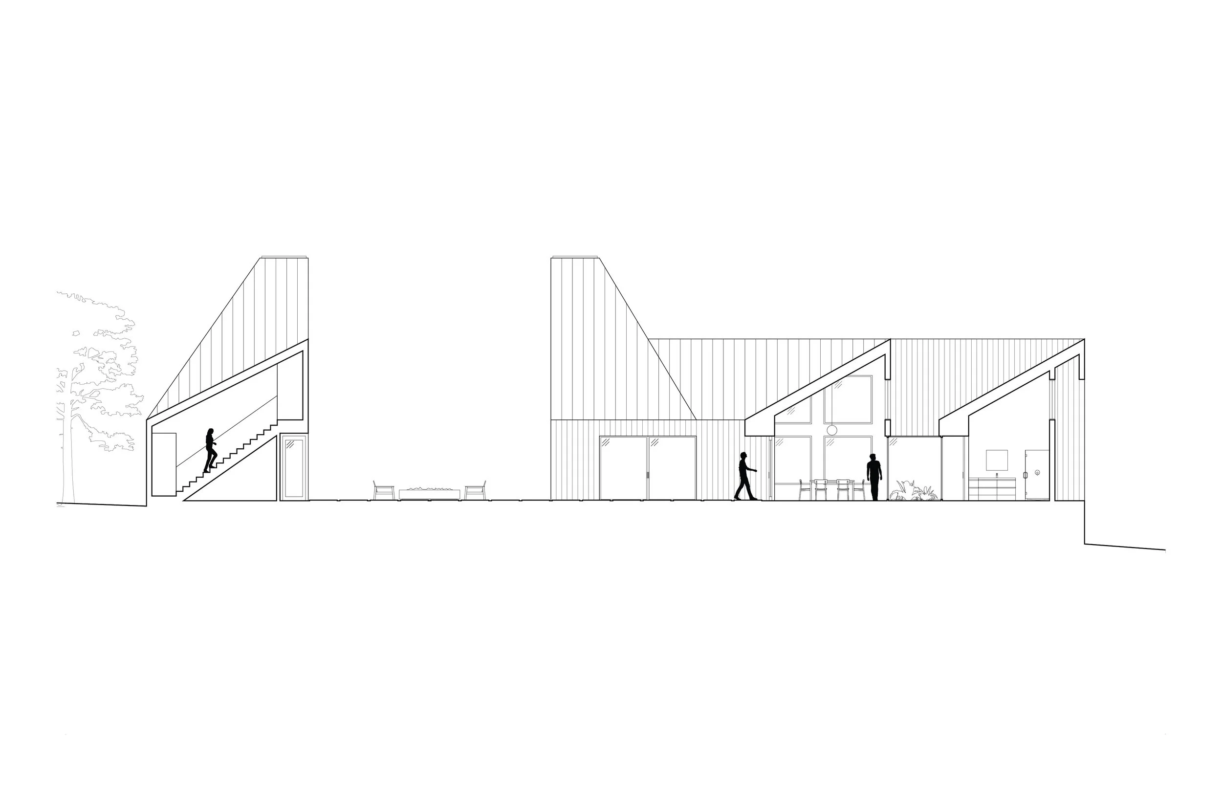
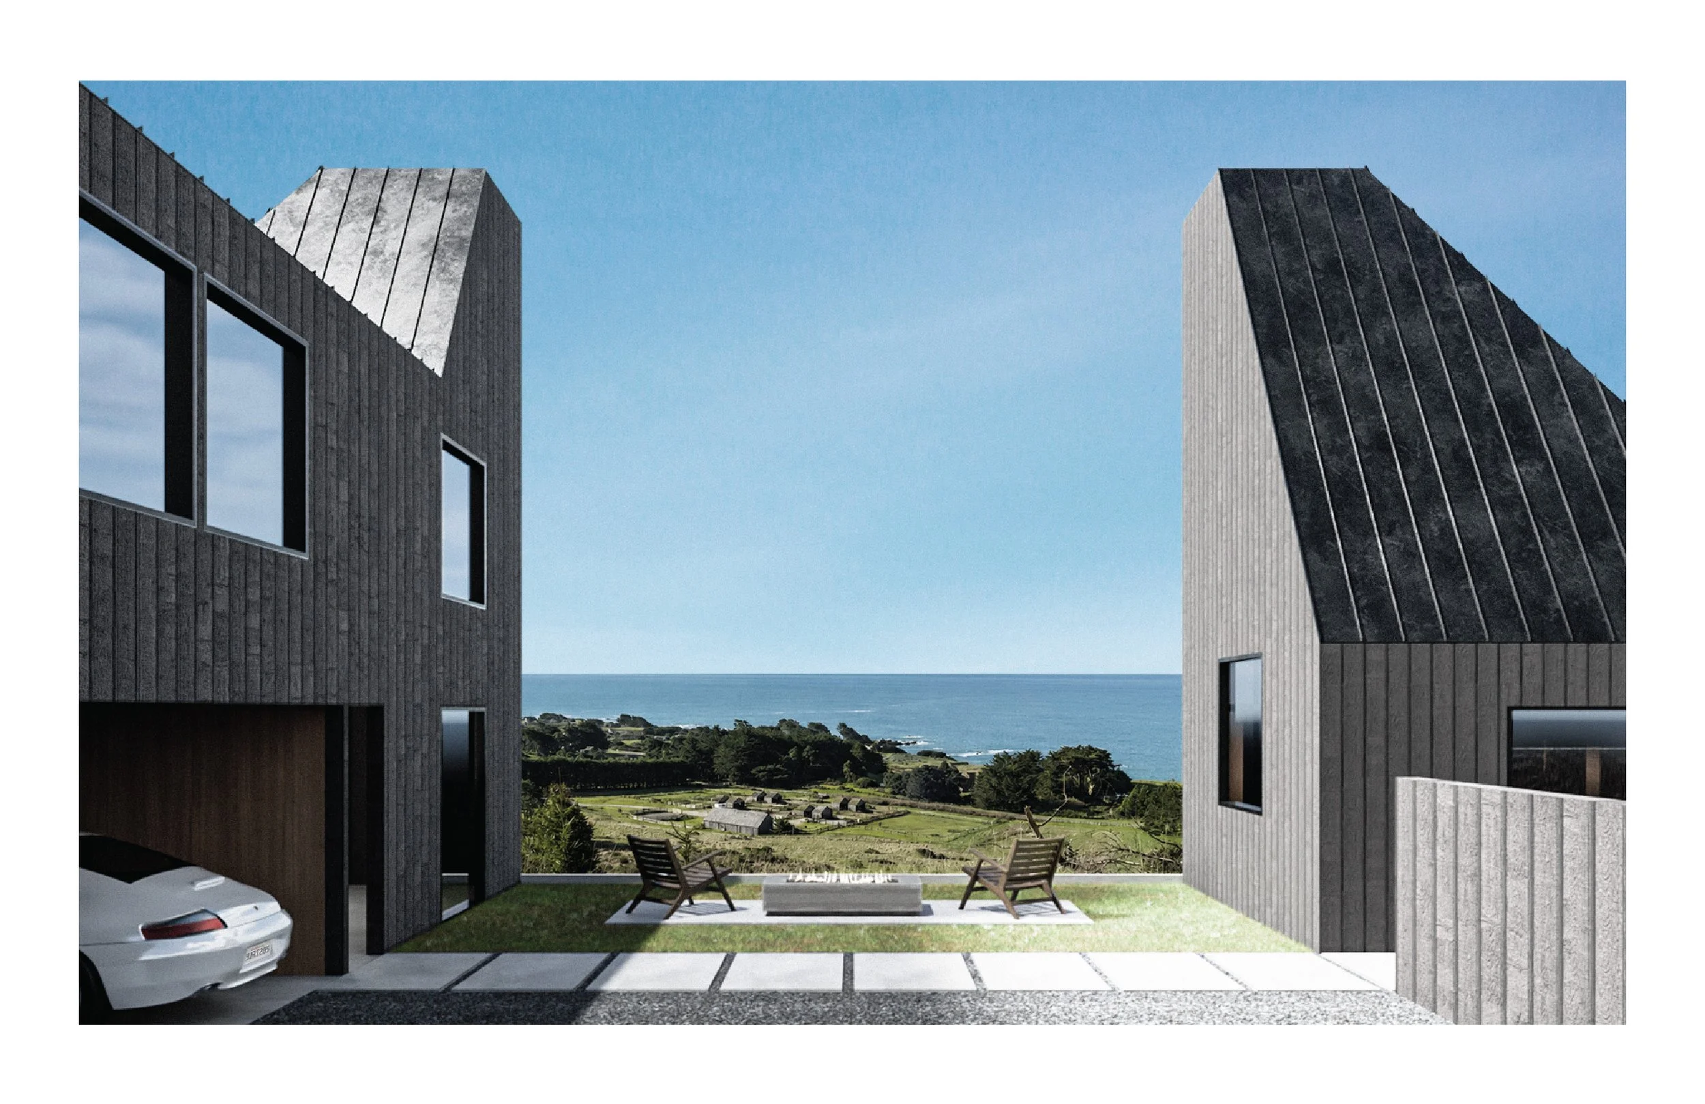
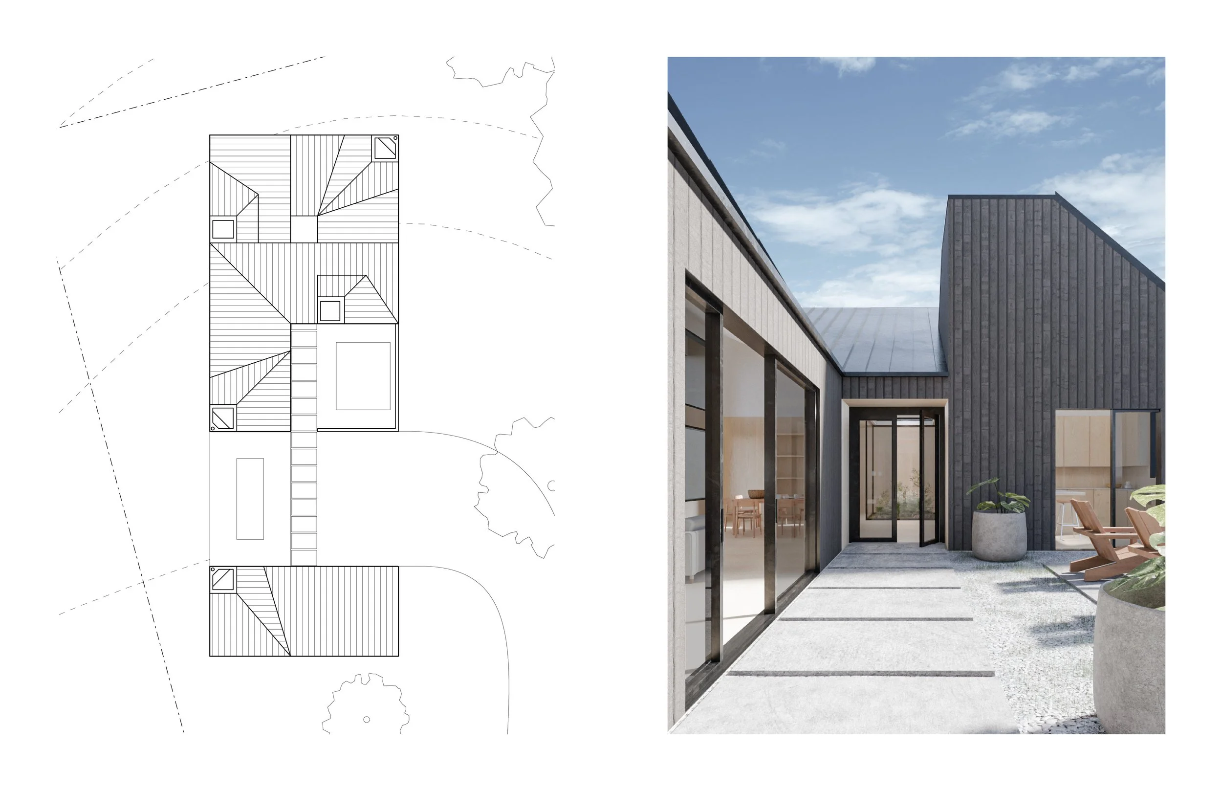
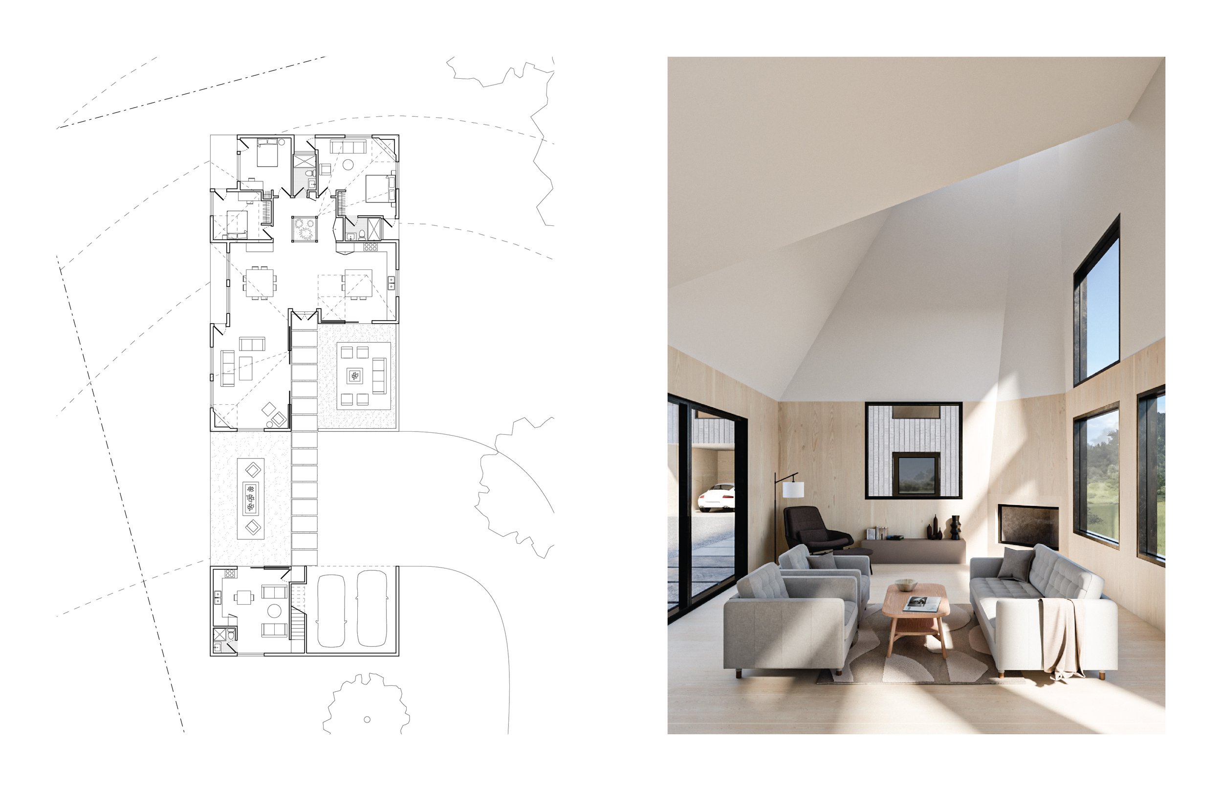
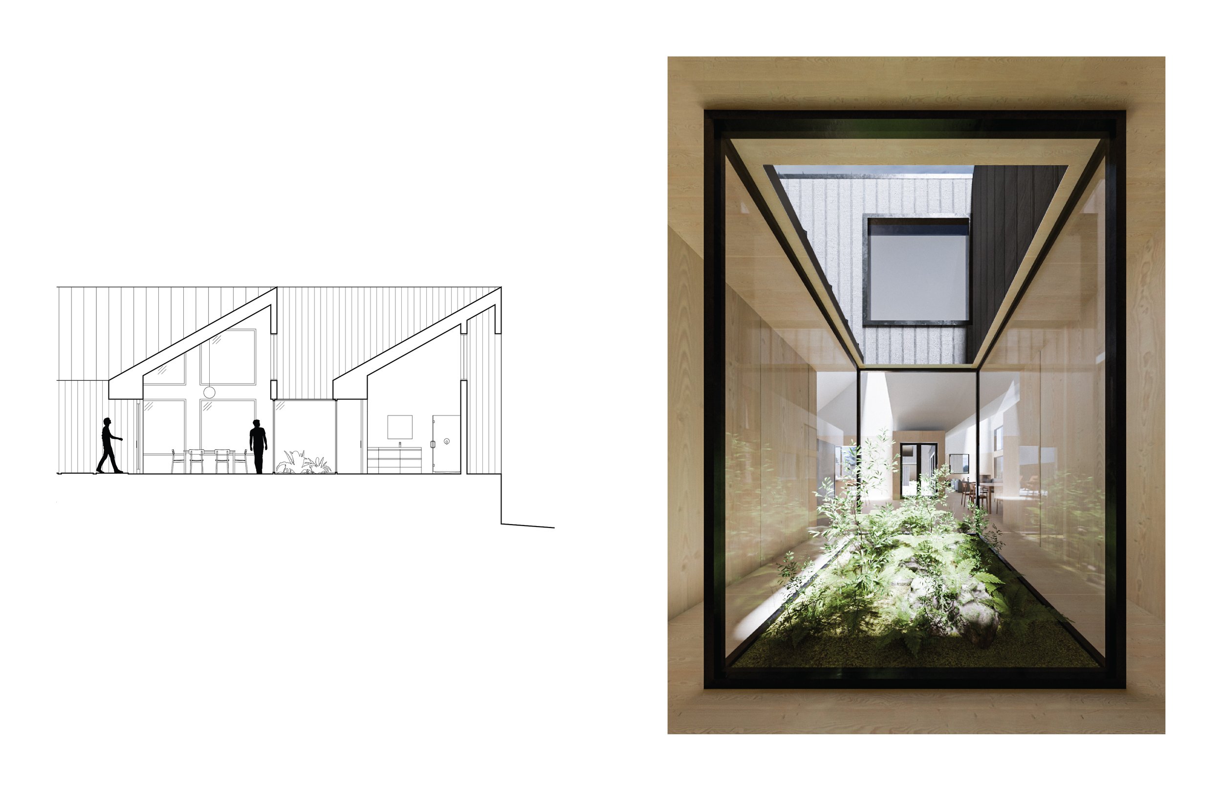
The Chimney Shed House takes its name from the two roof typologies that define the project and forms part of the ongoing Form Follows Function series. Designed for a coastal site in Northern California, the house was conceived for a recently retired couple and includes a 2,200-square-foot residence, along with a detached garage and workshop. The plan is organized around the overlap of two square geometries. The first square contains the public areas of the home—living, dining, and kitchen spaces—arranged in an L-shaped configuration around an outdoor courtyard. The second square accommodates the more private functions, including two bedrooms organized in a U-shape around a small interior courtyard. Together, these overlapping forms establish a sequence of indoor and outdoor spaces that structure daily life within the house. The primary roof form is the shed roof, whose geometry follows the arrangement of the spaces below. Rising above it, a series of light chimneys introduce daylight deep into the interior while also functioning as solar chimneys, promoting passive ventilation throughout the home. The roof and exterior walls are clad in metal, creating a continuous material surface that reinforces the reading of the house as a collection of distinct yet related volumes. In addition to providing a unified architectural expression, the continuous metal enclosure offers enhanced fire resistance, an important consideration given CLT construction of the home and the densely wooded character of the site.