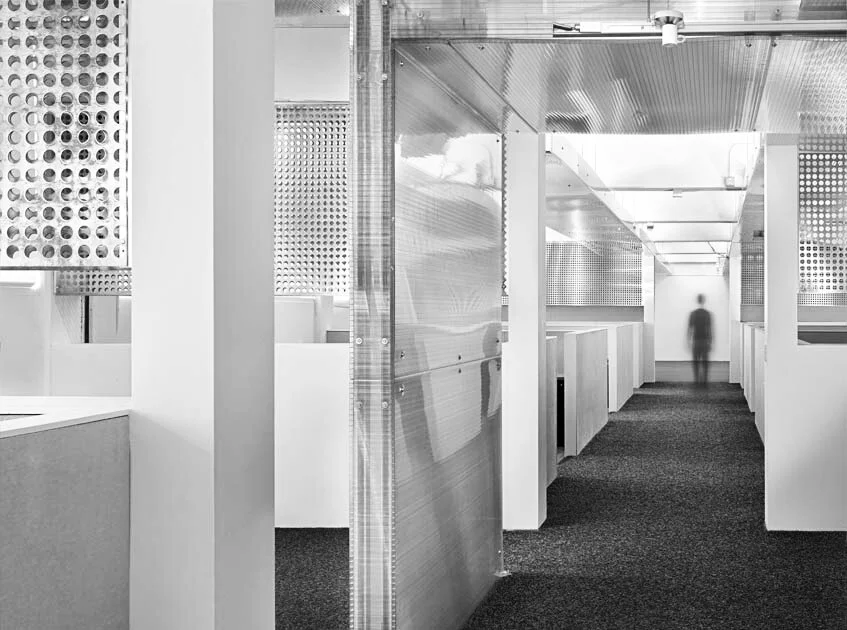


This project is the first in a series exploring the phenomena of visual perception. We were asked to create a space for a new graduate design program at California College of the Arts. The program occupied a long, linear space with a continuous row of windows along one side. The brief called for a studio and associated classrooms for two cohorts of students, with enrollment varying from year to year. The solution was a symmetrical plan with a central entry and conference room, studio spaces on either side, and classrooms at each end. The space is visually defined by a combination of full-height and half-height walls, perforated aluminum screens, and polycarbonate panels. A double layer of aluminum screens above half-height walls defines the entry while maintaining visual connections. In the studios, fixed bays of half-height walls paired with generous work surfaces establish flexible work areas. Full-height walls with inset aluminum screens over neon-painted surfaces bookend the space, providing acoustical separation between the studios and central entry. The space comes alive as one moves from one end of the studio to the other. The perforated screens generate a pulsating moiré pattern as one circulates, complemented by the polycarbonate panels defining the central conference room. Their ribbed pattern distorts views and acts like a Fresnel lens, reflecting and refracting light.