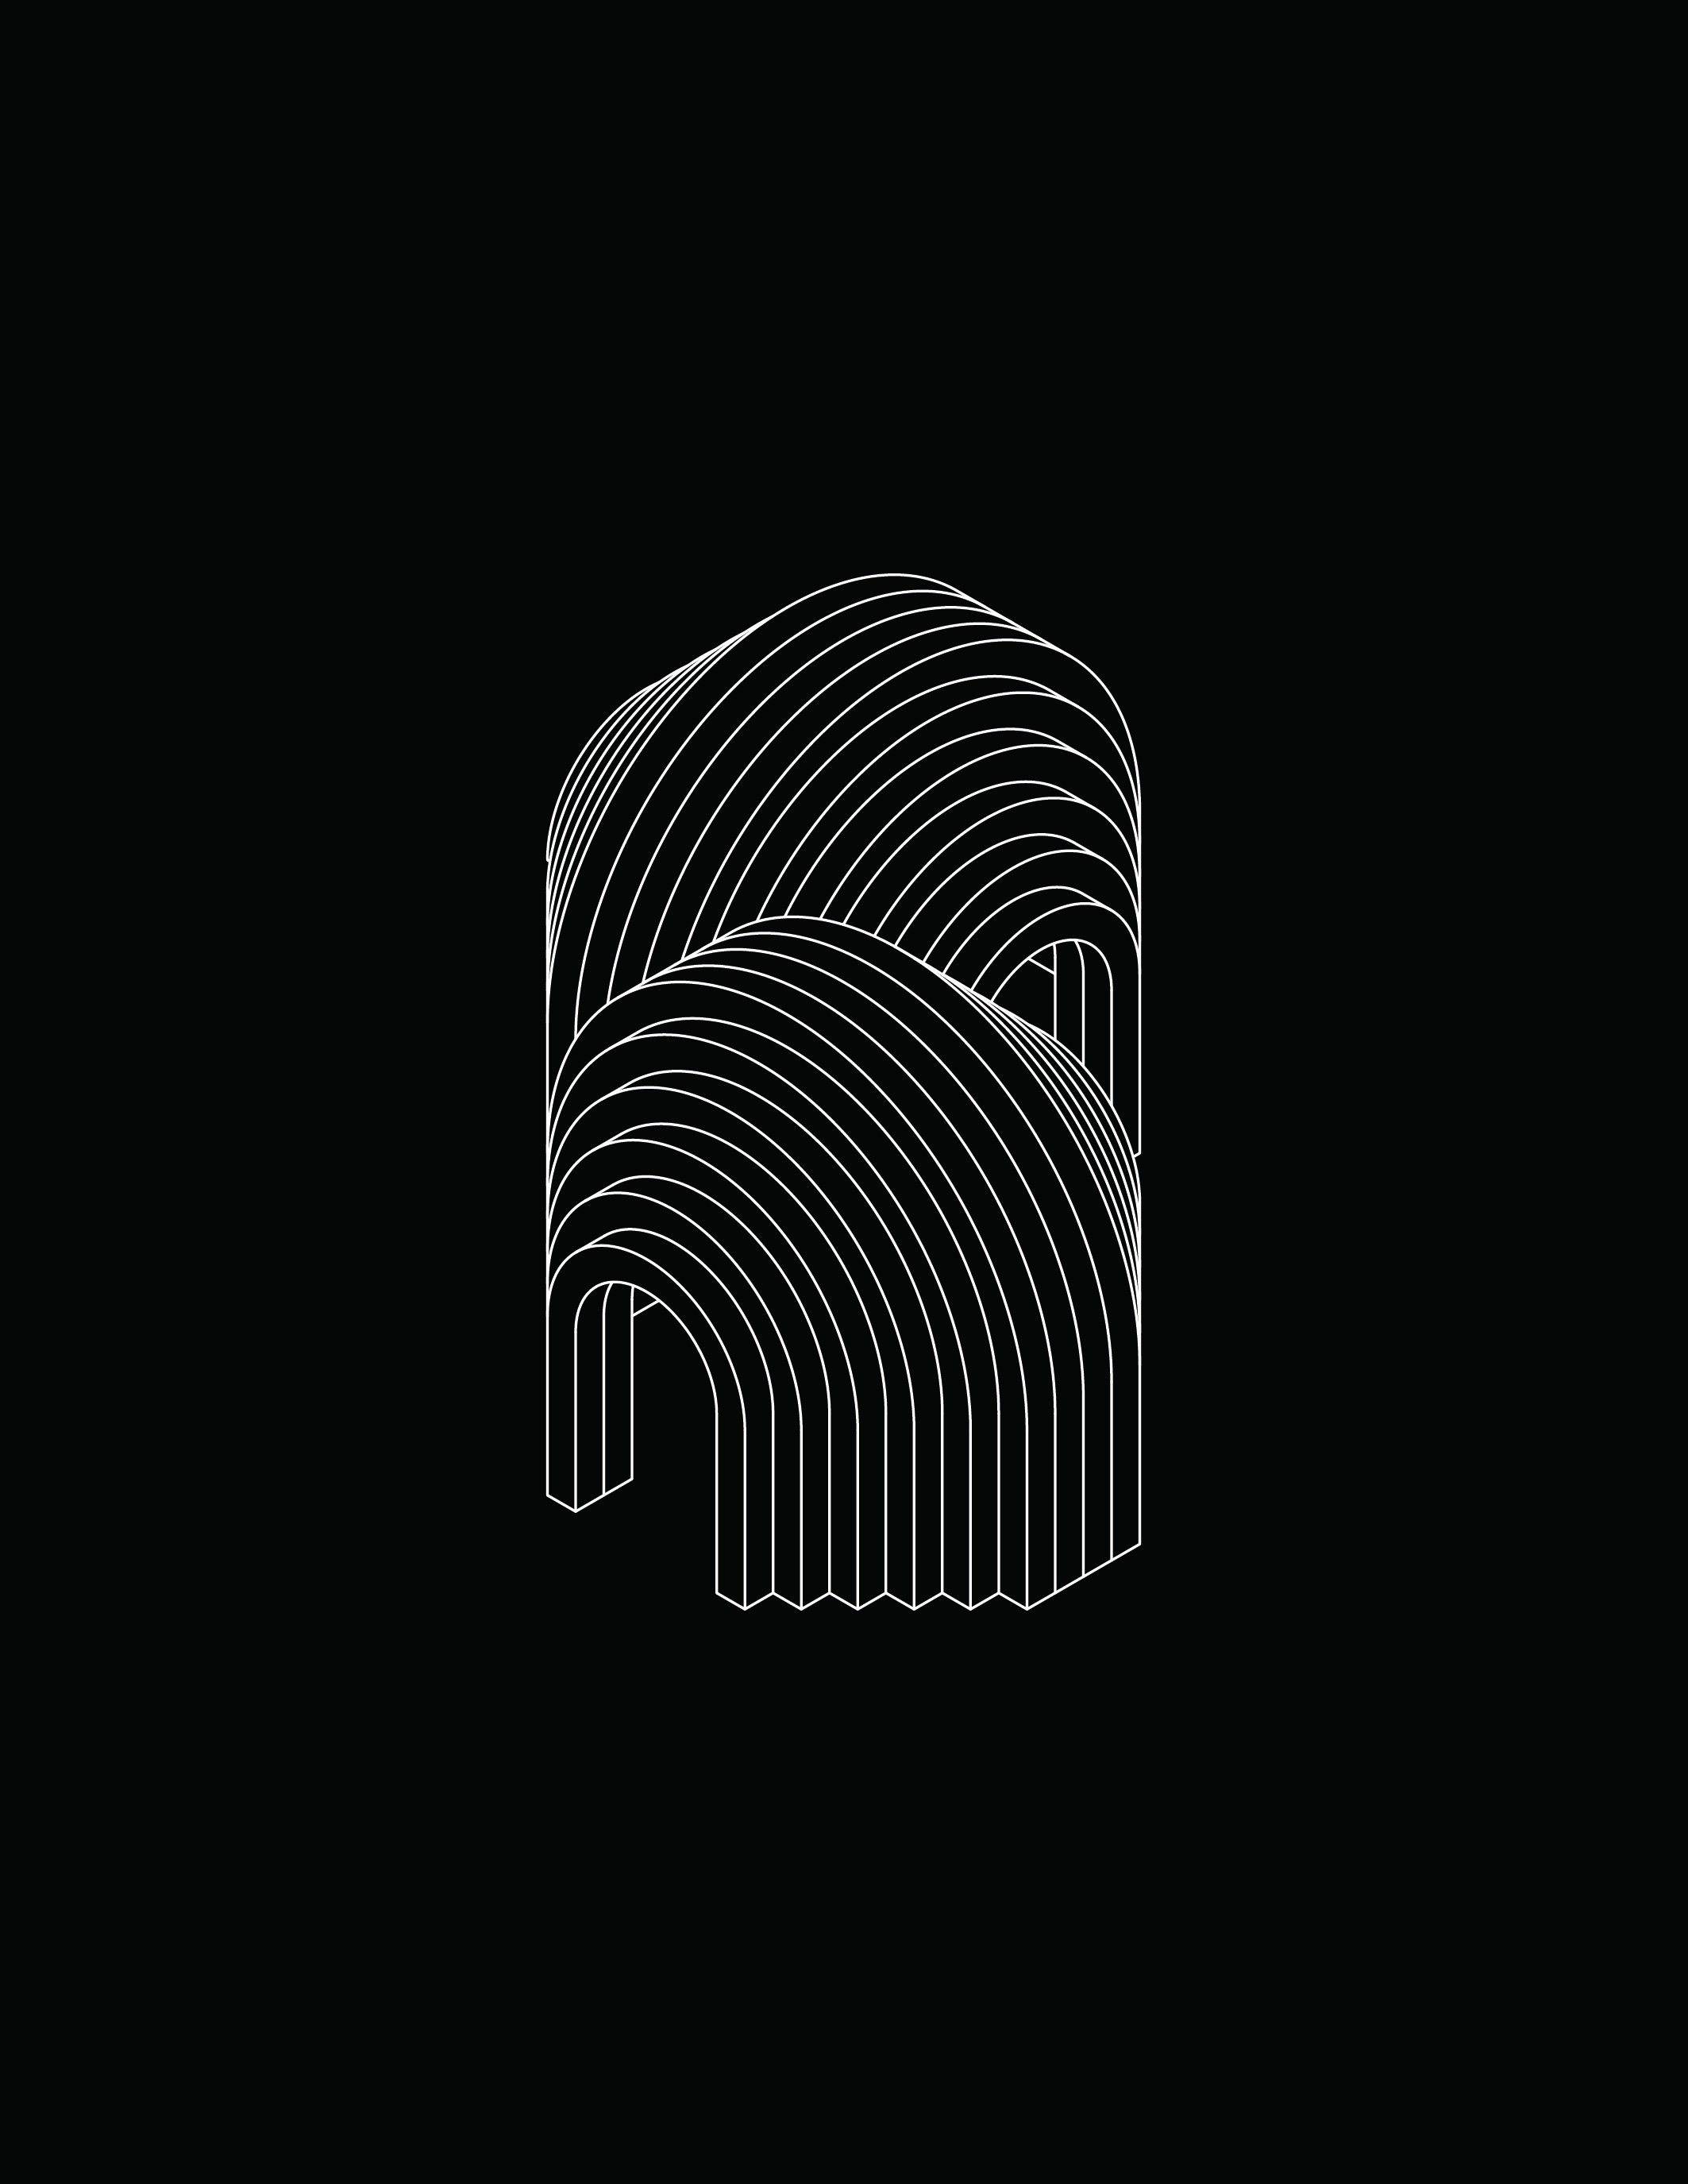
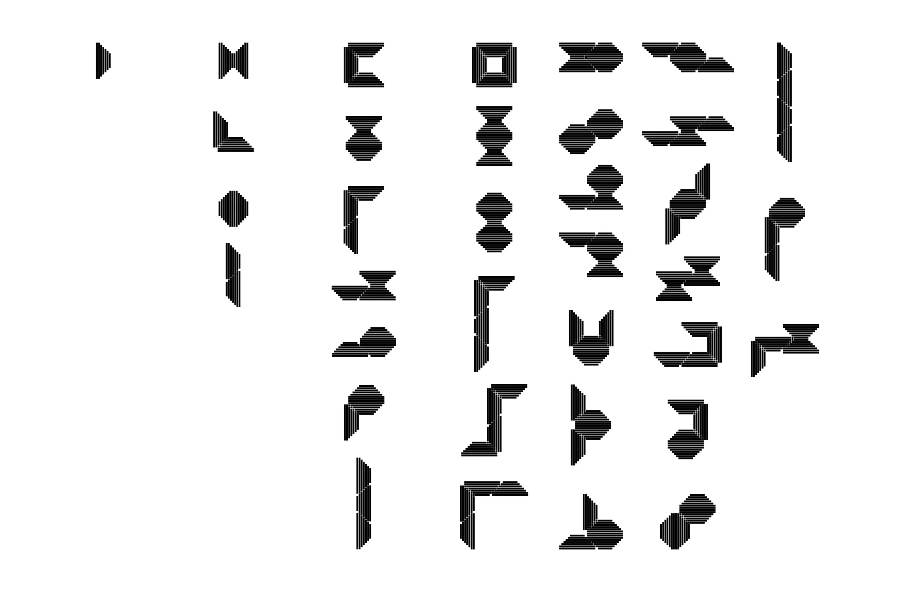
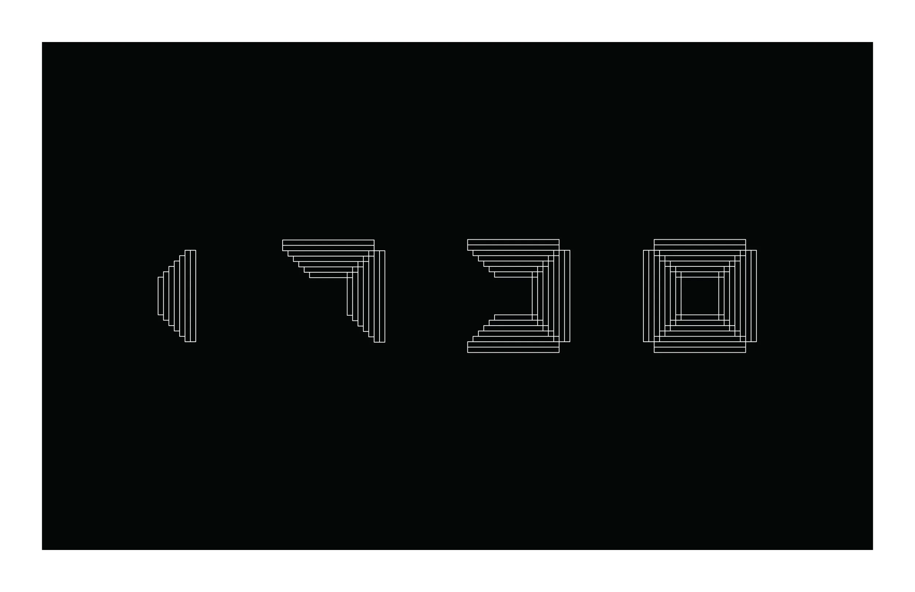
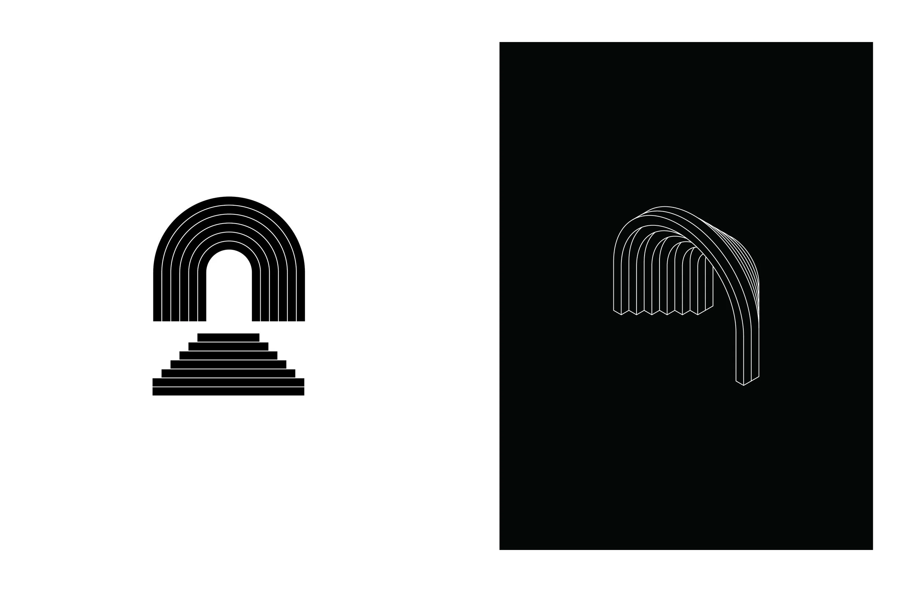
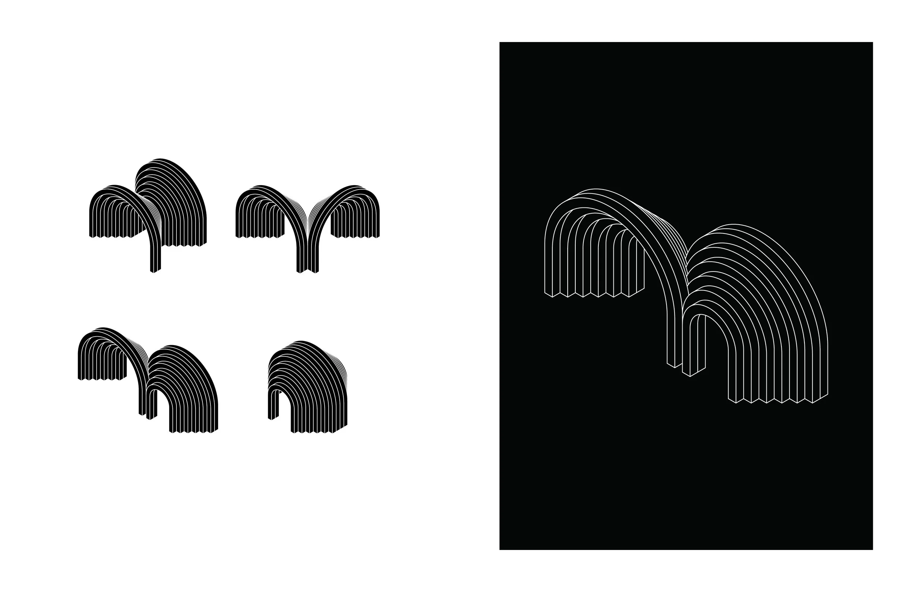
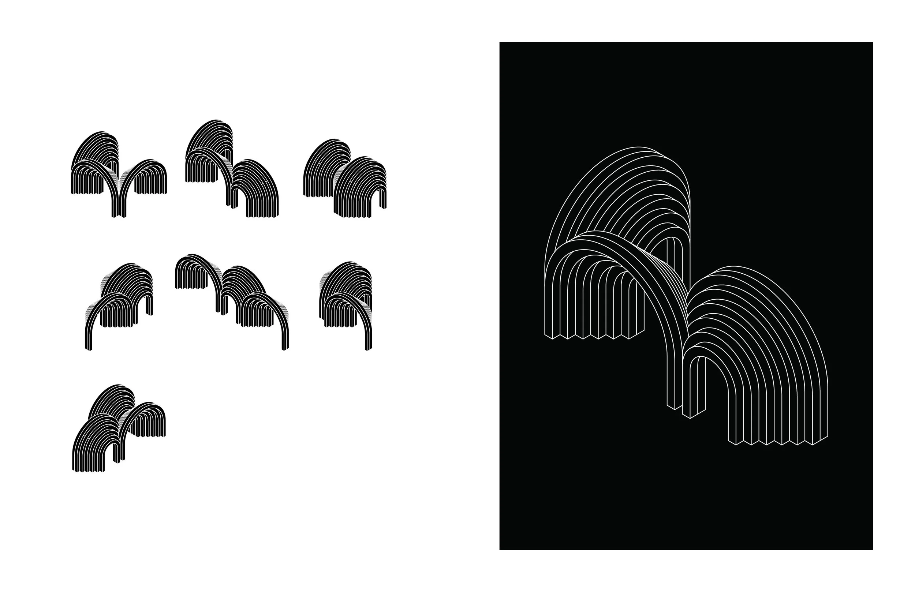
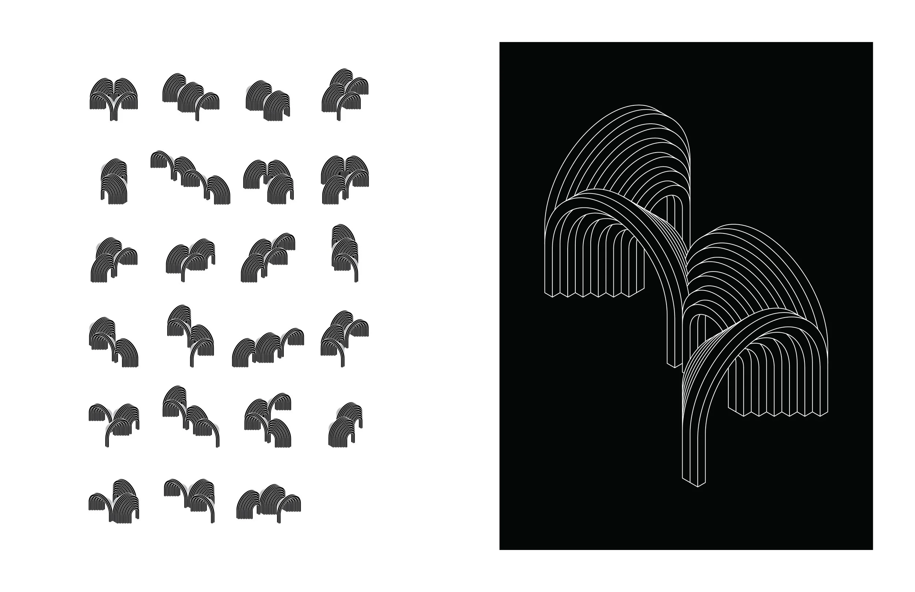
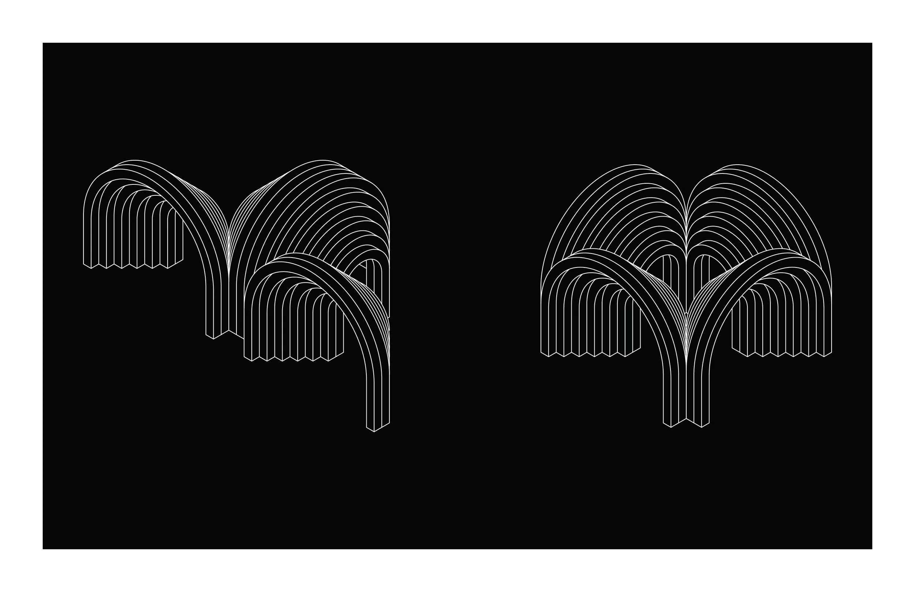
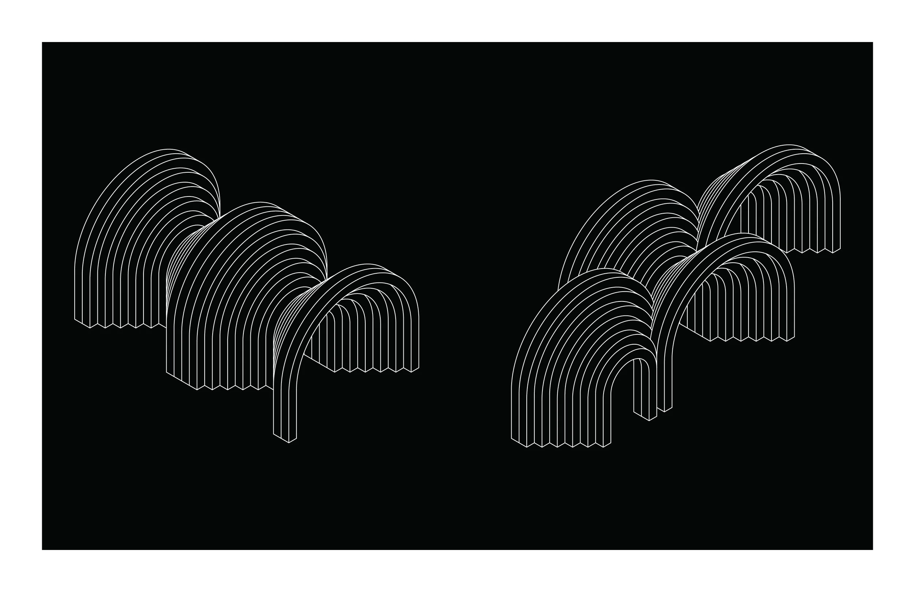
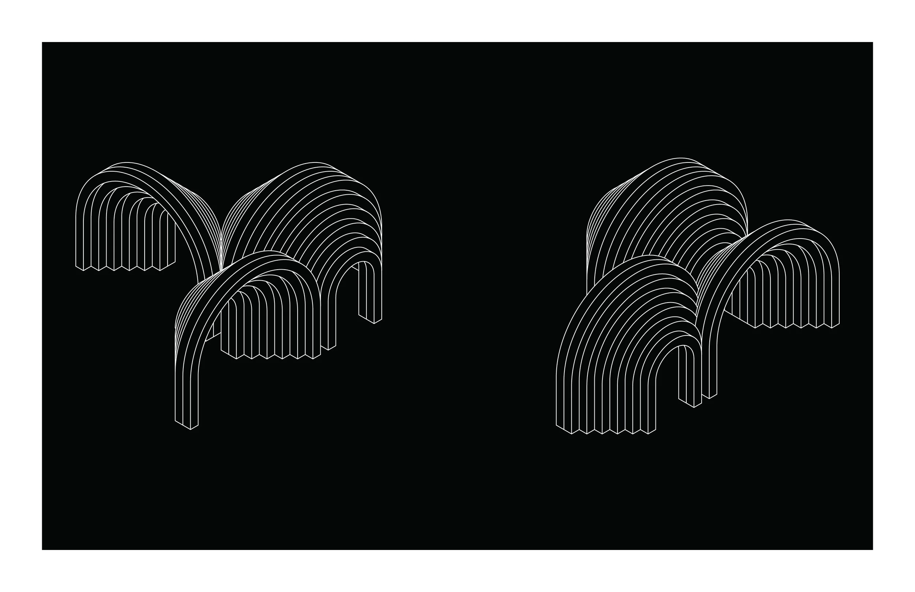
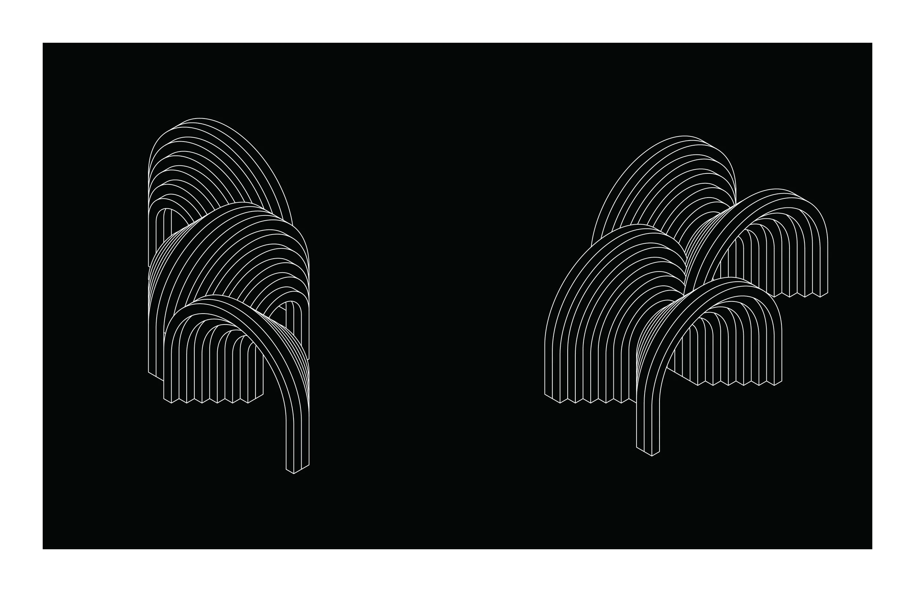
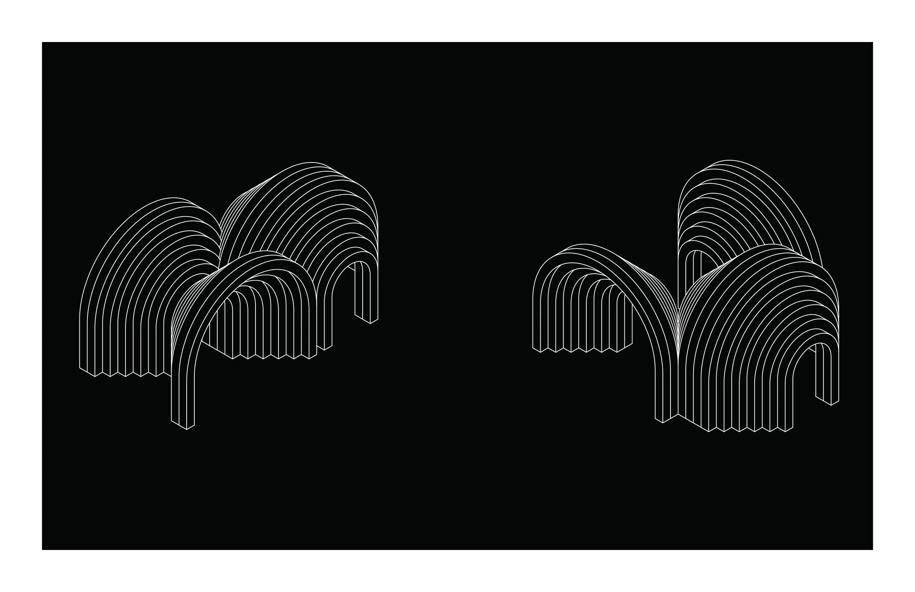
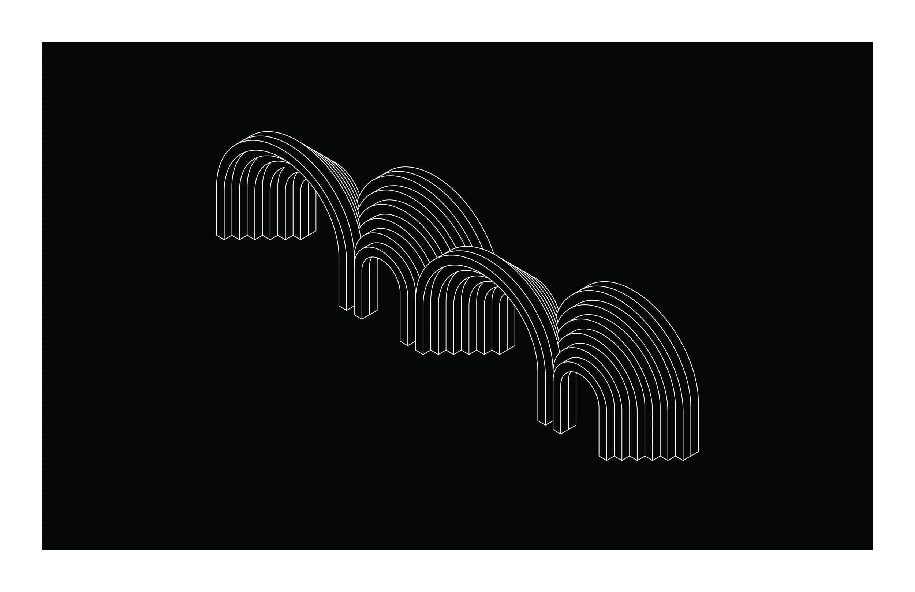
This project draws inspiration from the main portals of Gothic cathedrals and extends the investigations of the Router Routes series into the third dimension. The project proposes that rule-based aggregations of a single architectural element can generate a spatial vocabulary far more varied than the element alone might suggest. An arch is a structural form used to span a distance and create an opening. Here, a series of concentric wooden arches constructs a prototypical opening that begins at the monumental scale and telescopes down to the scale of the body. The six nested arches, offset from one another, produce an extended threshold that mediates between spaces and scales. The project investigates all possible combinations of one, two, three, or four arches within a rule-based system. Arches are combined in one of three ways: at 90 degrees to produce corner configurations, at 180 degrees to create parallel configurations, or through mirrored congruent faces. As the number of arches increases from two to three to four, the number of possible configurations grows rapidly, nearly doubling or even tripling at each stage. This combinatorial logic generates a rich range of spatial relationships and potential sequences. Spaces that compress, expand, and enclose emerge, while adjacent openings suggest multiple paths of movement through the evolving field of telescoping arches.